Year
2005

2005
Casavells, Baix Empordà, Girona
331 m2
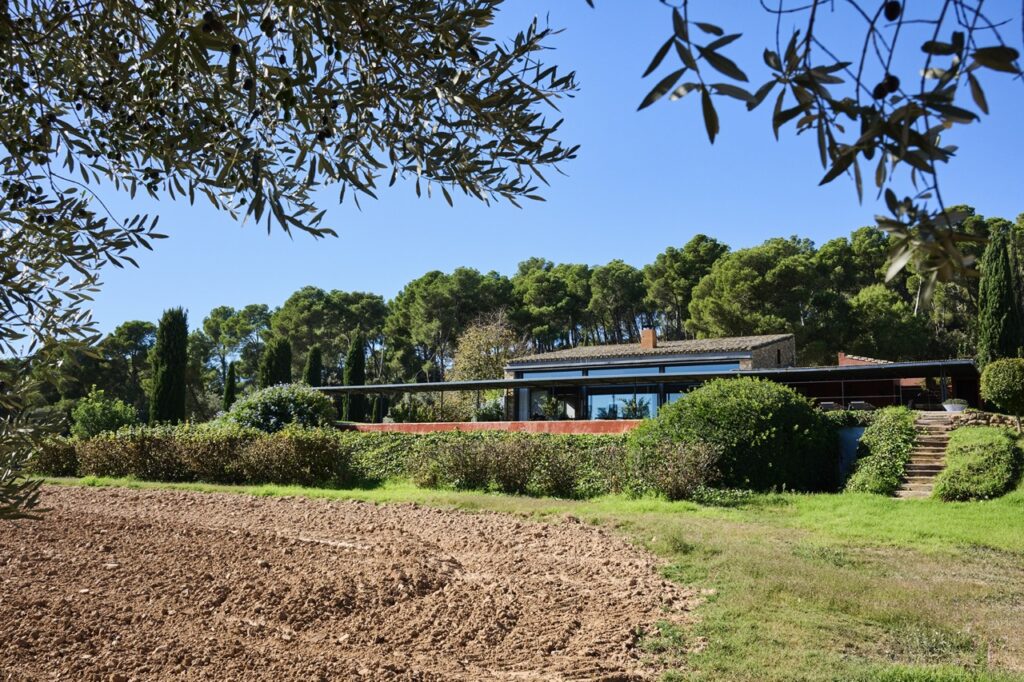
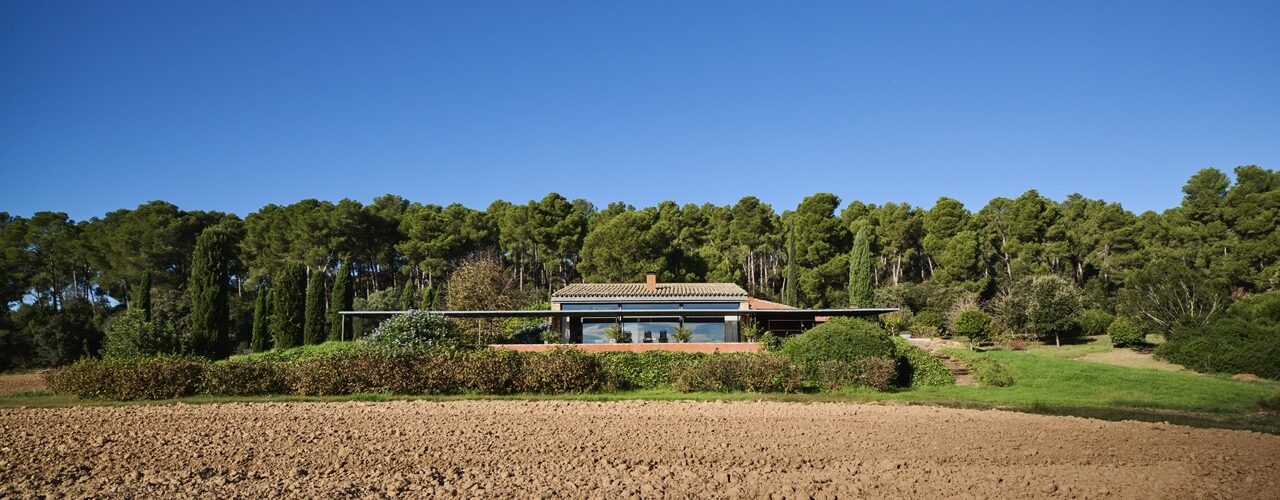
Casa Vells, a project by Turull Sørensen, was conceived in 2005 out of the need to care for a wine-growing estate. It is a perfect example of how architecture can blend respectfully and elegantly into its natural surroundings.
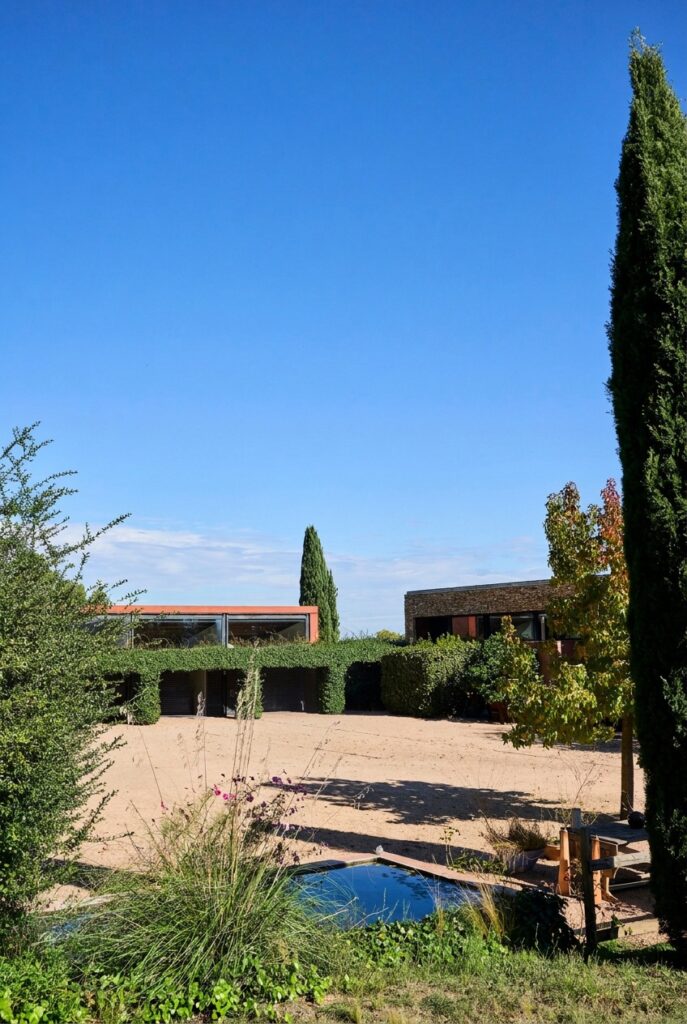
The architectural solution consists of two independent volumes connected by a pergola, arranged around a large central courtyard.
This courtyard is not merely a circulation space; it is the true heart of the project, a lively setting designed for gathering, activities and enjoying outdoor life.
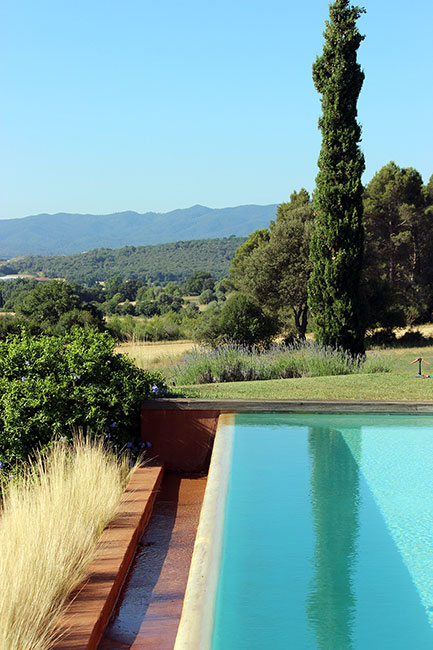
The buildings enjoy a privileged location. To the north, they are sheltered by a dense forest of pine and holm oak trees, while to the east and south, they open onto an expansive landscape of vineyards and cereal fields.
From here, the views extend towards the Les Gavarres massif and the Mediterranean Sea, with the Medes Islands in the distance.
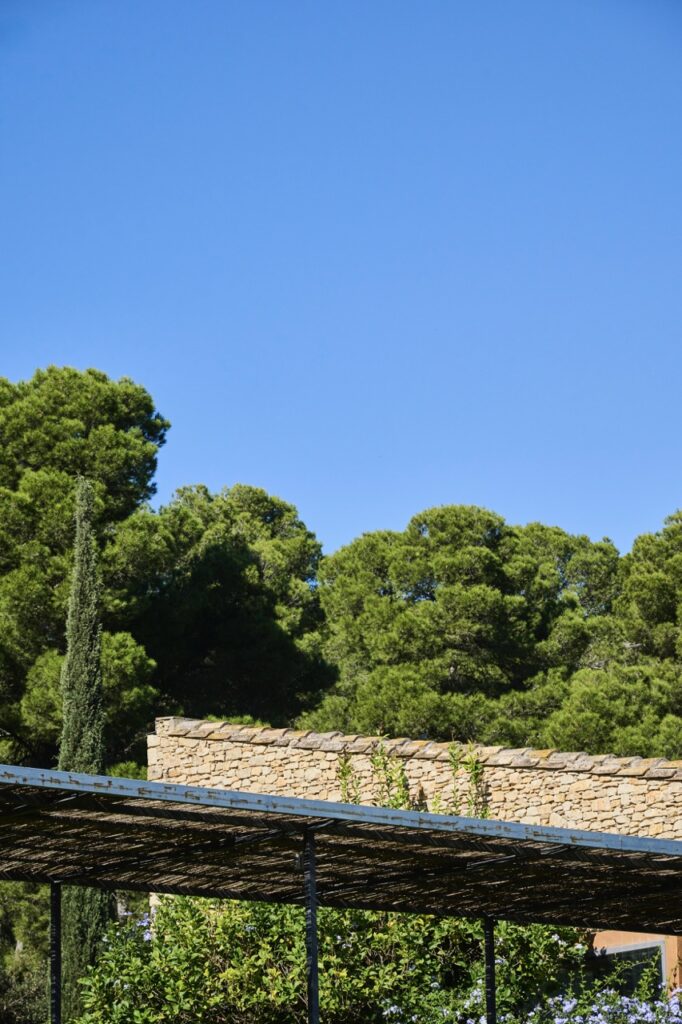
The residential volume faithfully reflects the owners’ wishes: a comfortable home of an appropriate size, without excess, designed for life as a couple.
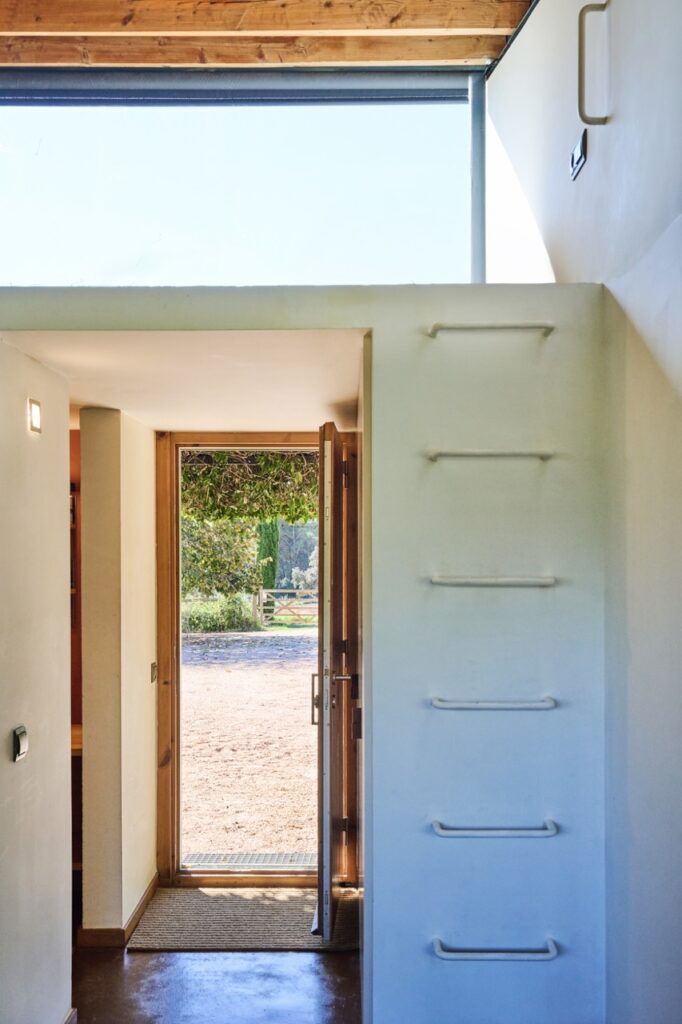
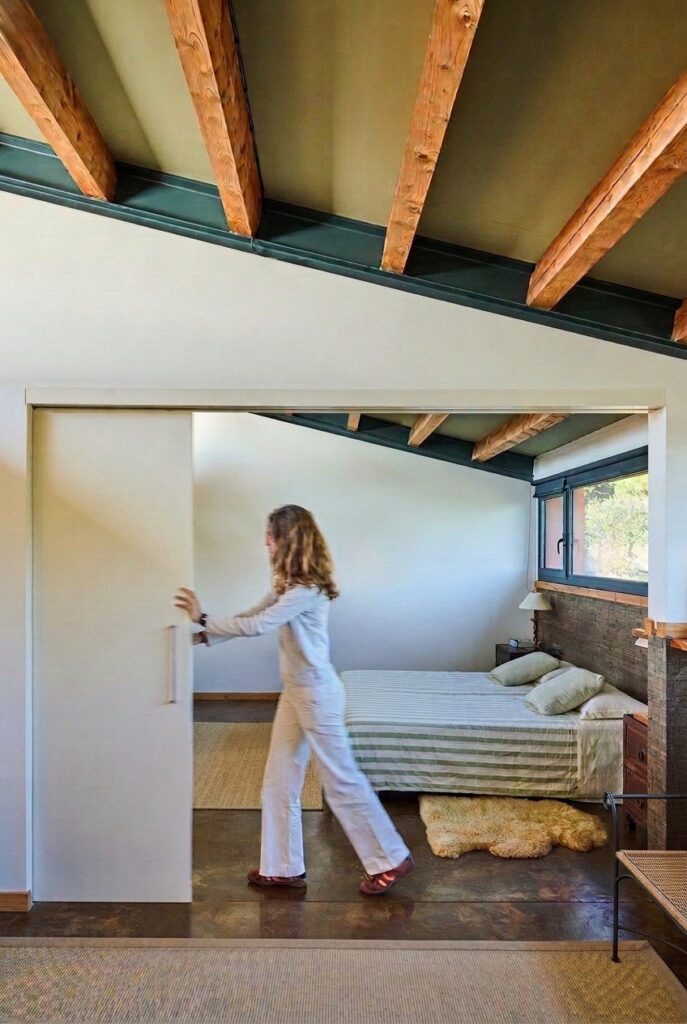
The interior layout makes the most of every space. On the completely open-plan ground floor, the kitchen, dining room and living room coexist, while a cosy mezzanine is reserved for the main bedroom and its bathroom.
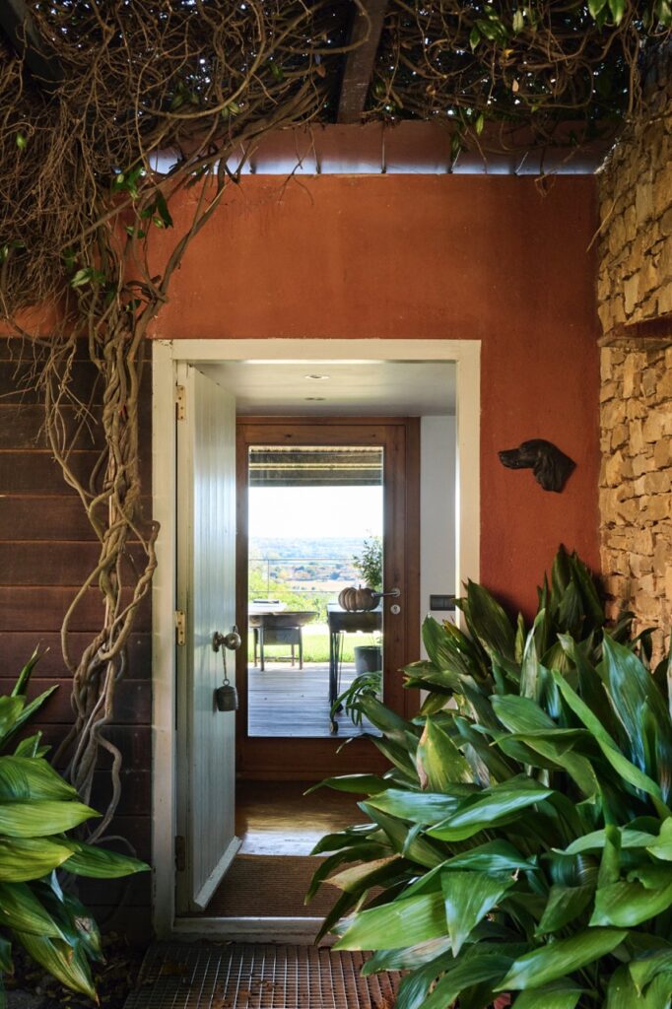
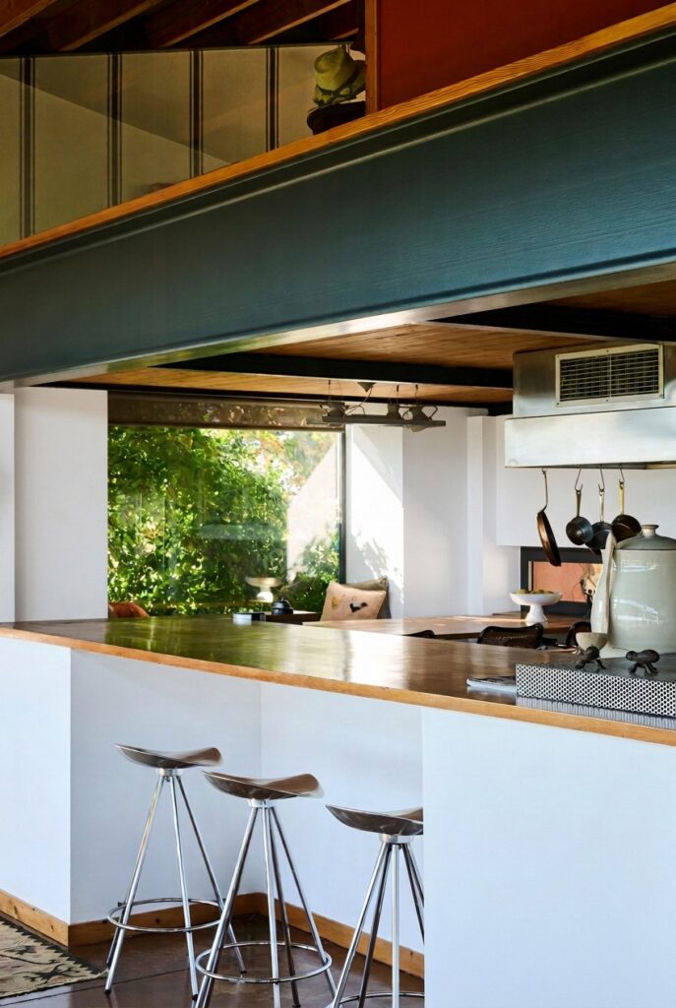
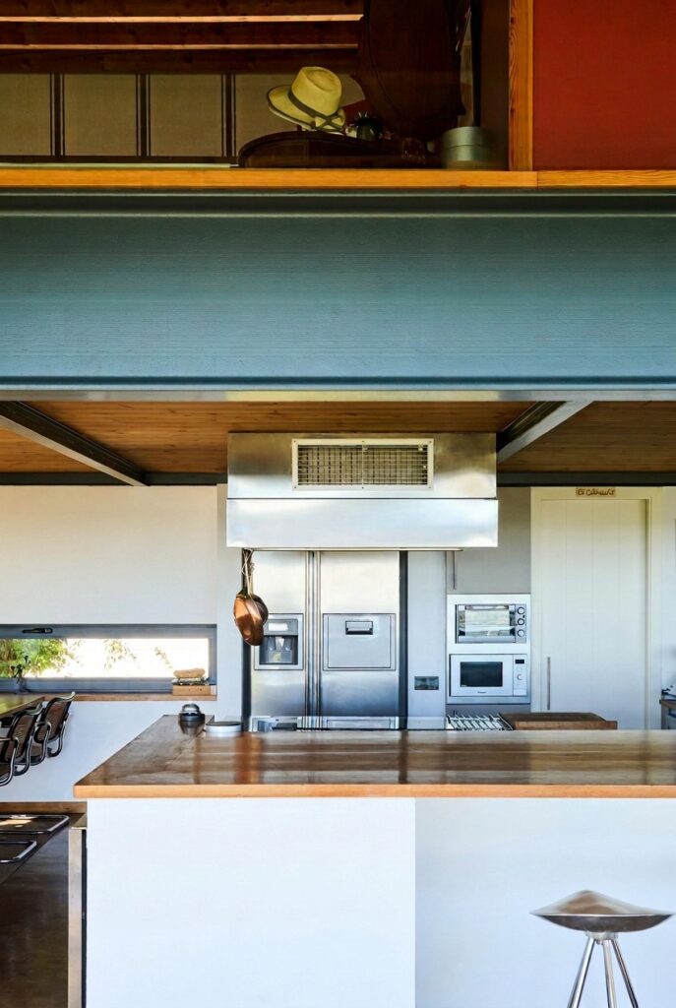
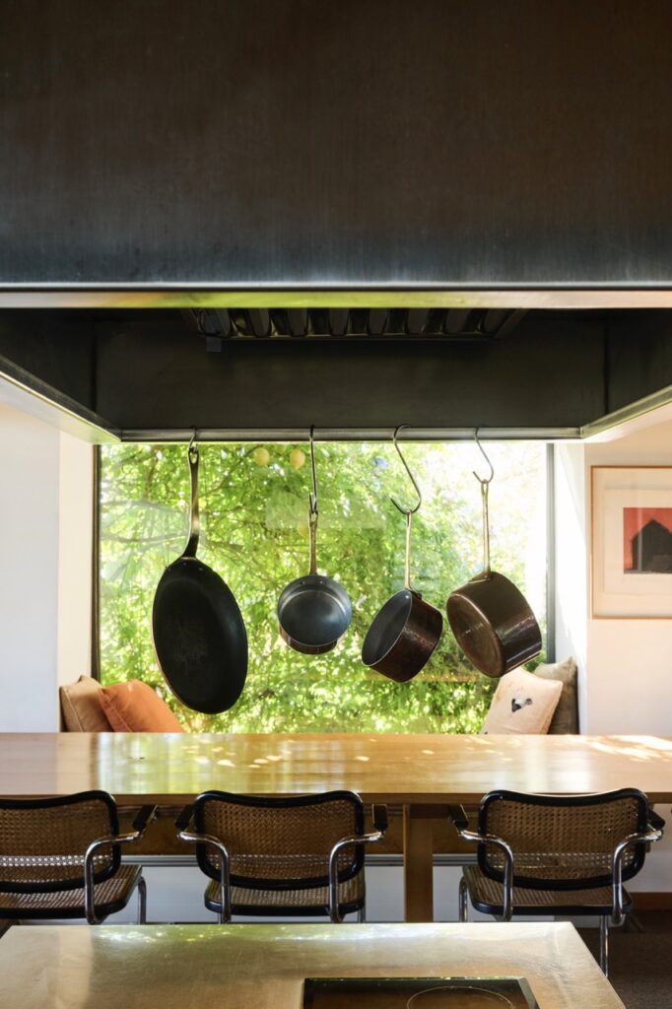
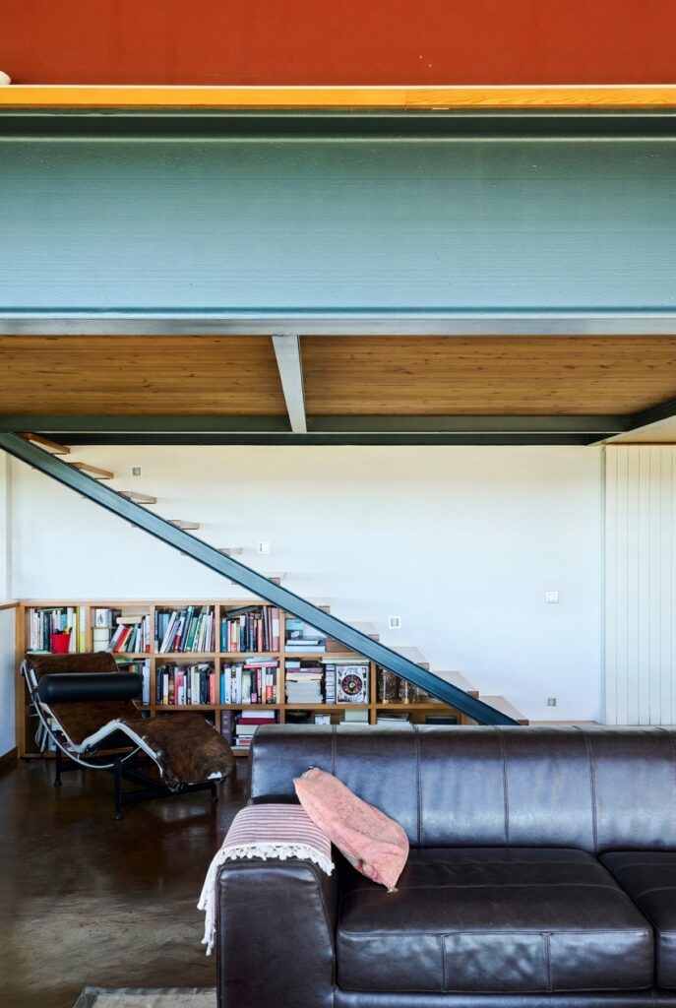
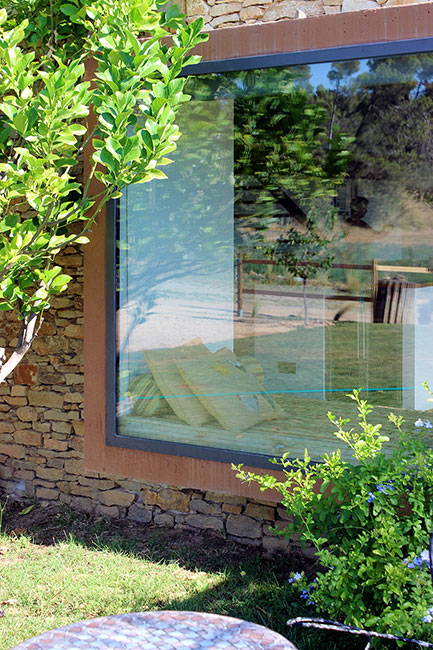
The ground-floor living area blurs its boundaries entirely, opening towards the surrounding landscape.
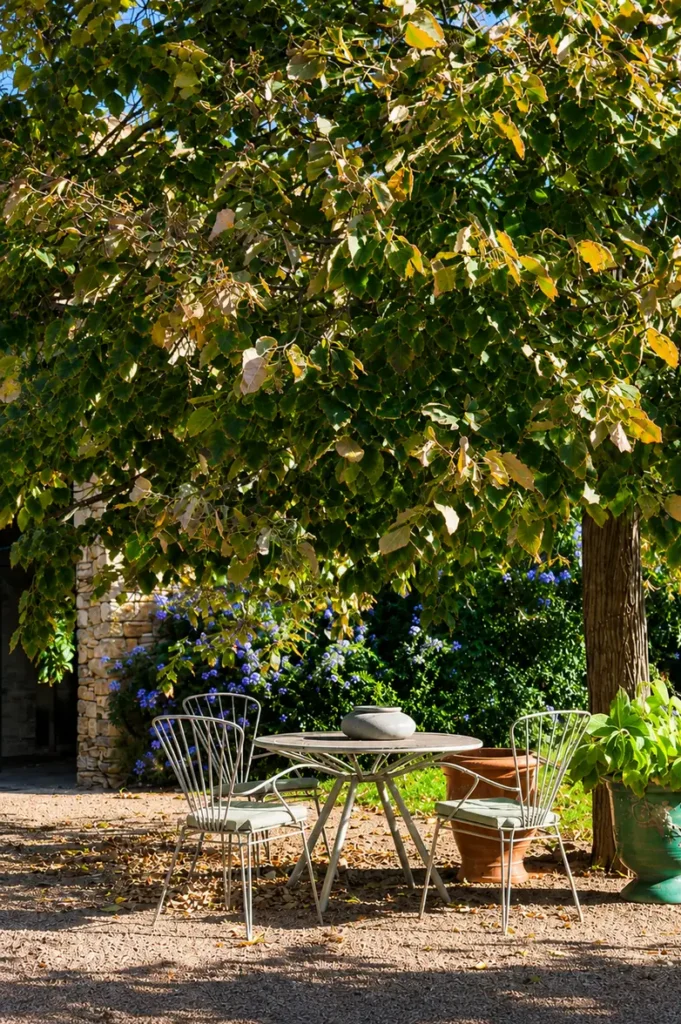
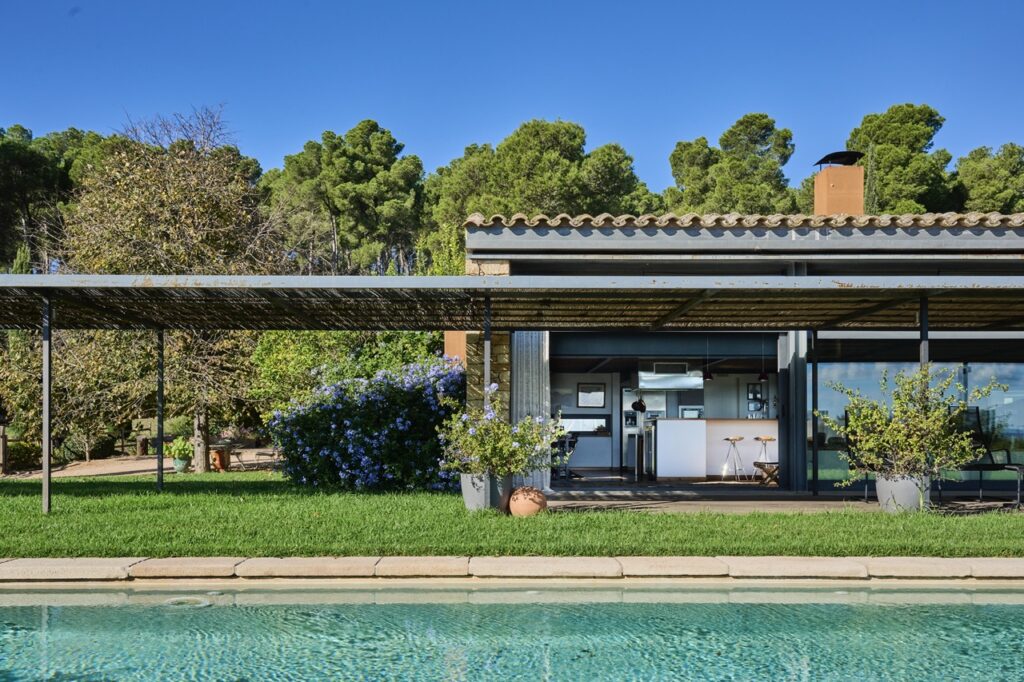
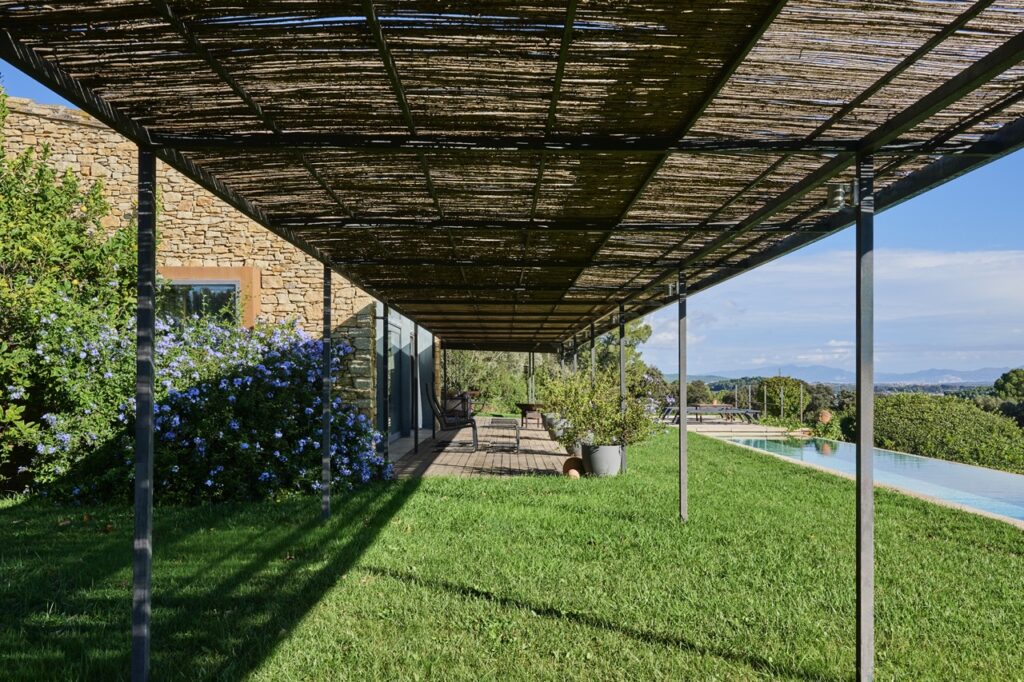
The communal spaces extend outdoors through covered porches that act as transitional living areas, providing generous and much-needed shade during the summer months.
In addition, a swimming pool designed as a long water channel runs along the entire façade, from one end of the building to the other. It provides a constant sense of freshness and a profound feeling of well-being that extends into the interior of the home.
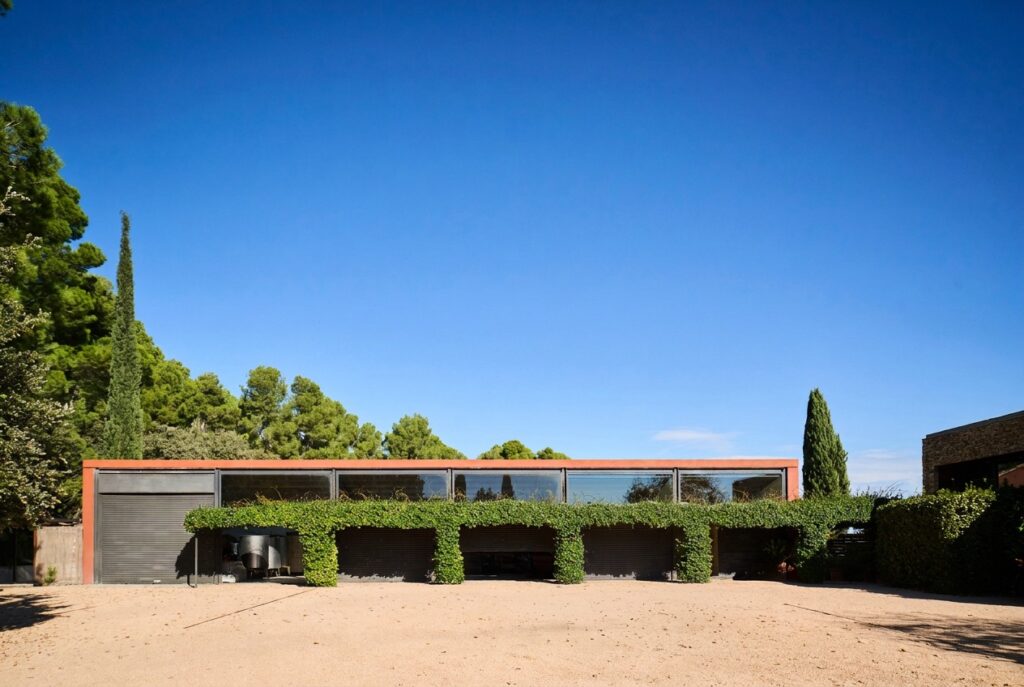
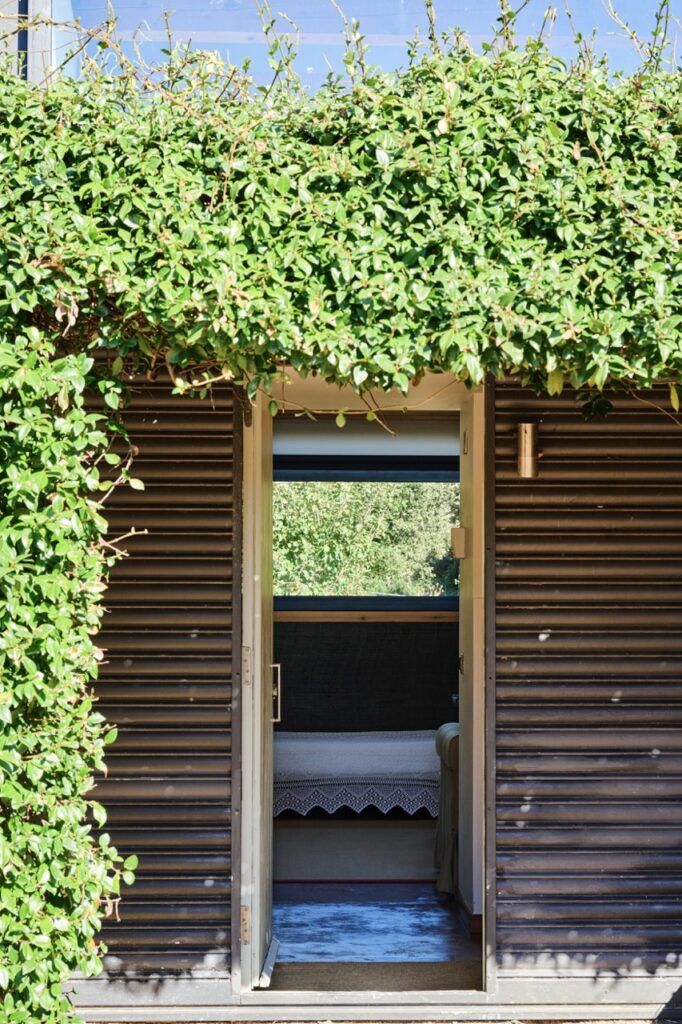
The building designed as an agricultural storage facility was planned on a more generous scale to accommodate the vehicles and machinery required for the estate.
Furthermore, its spacious layout also allows for two independent guest bedrooms.
One of the most remarkable aspects of this project is the coherence of its design.
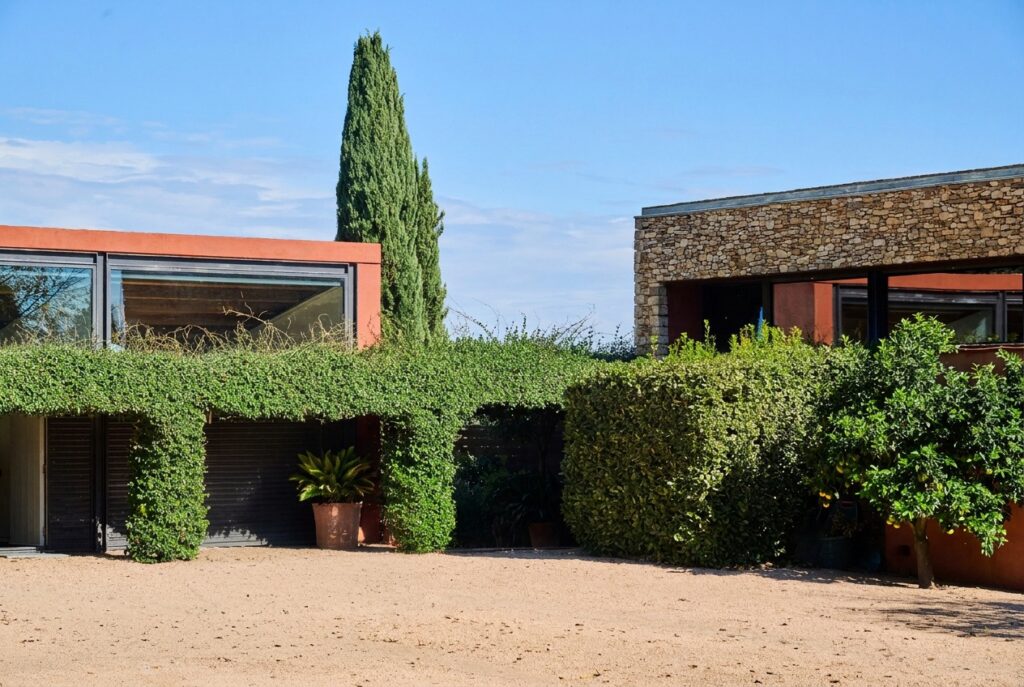
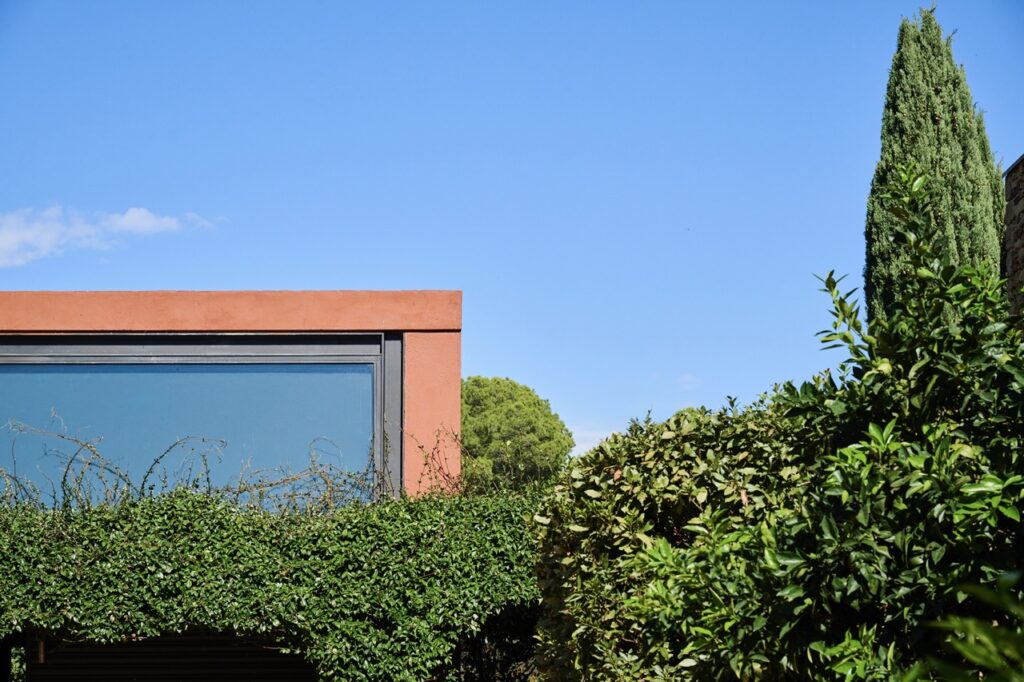
The architects chose to use the same construction typology for both buildings, giving the house and the agricultural building a shared architectural identity.
With a steel structure that allows complete spatial freedom and single-pitched roofs opening towards the courtyard, the complex stands out for its simplicity.
In this way, both volumes maintain a visual and constructive relationship that reinforces the unity of the project and its integration into the landscape.
Ultimately, Casa Vells is a retreat where simplicity and elegance come together to create a sheltered space that remains completely open to the beauty of nature.