Year
2025

2025
Torret de Baix, Sant Lluis, Menorca
347 m2
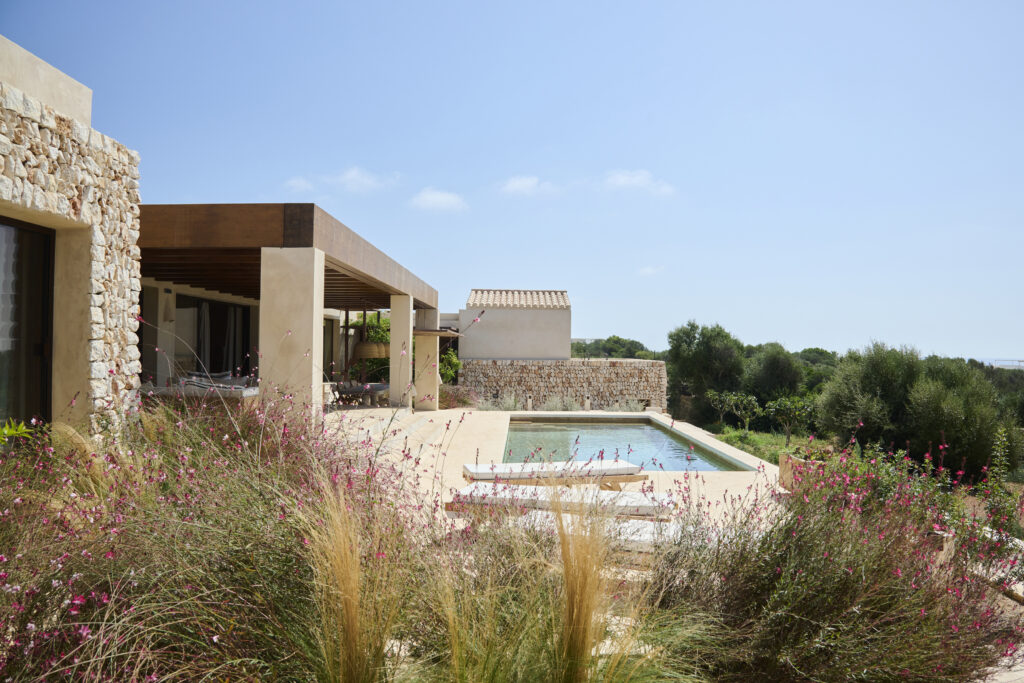
Located on the picturesque south coast of Menorca, this residence enjoys a privileged setting thanks to its stunning sea views and ideal orientation.
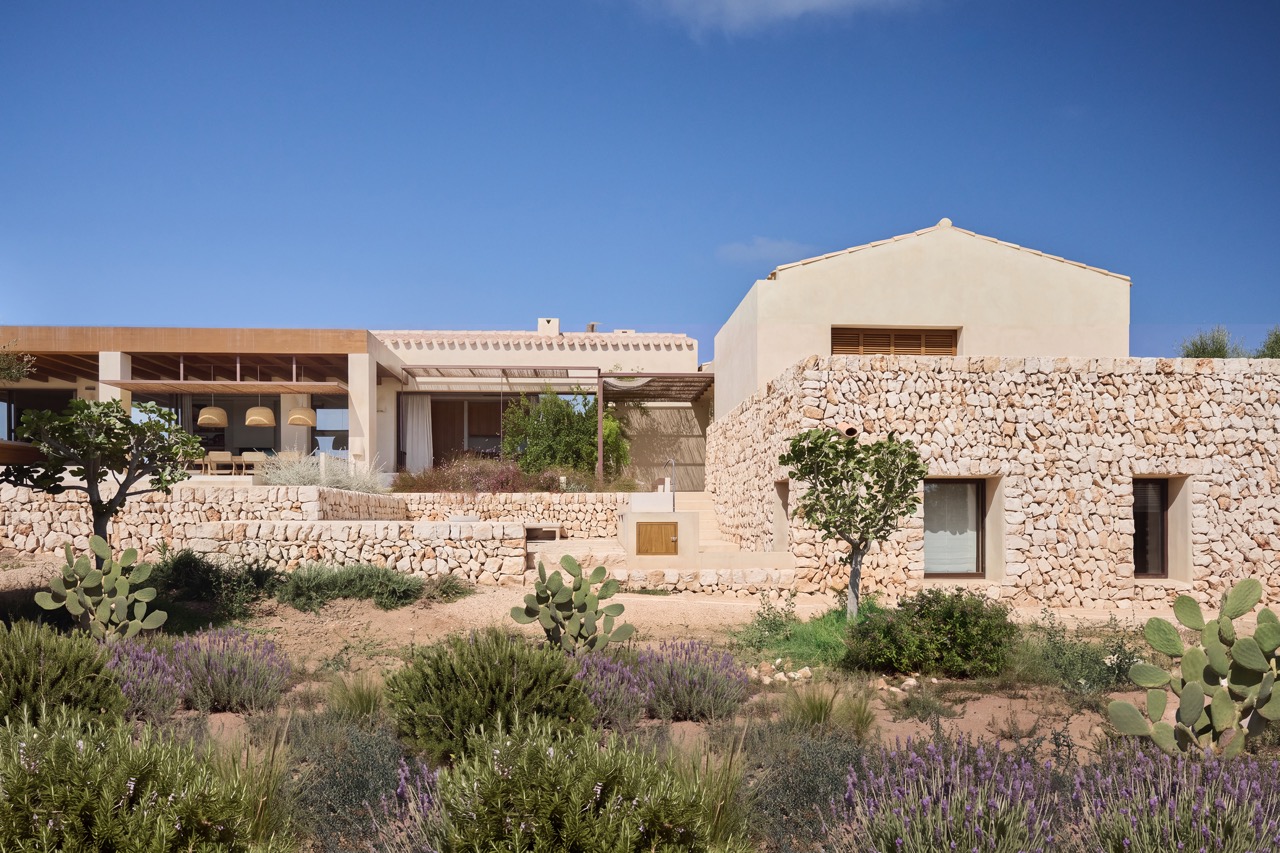
The original design was conceived as a tribute to the island’s traditional architecture, drawing inspiration from the bouers: those simple rural buildings with a rectangular plan and a gabled roof that dot the Menorcan landscape. However, to respond to the size of the plot and the client’s extensive requirements, the initial volume evolved into a more complex, dynamic and contemporary architectural concept.
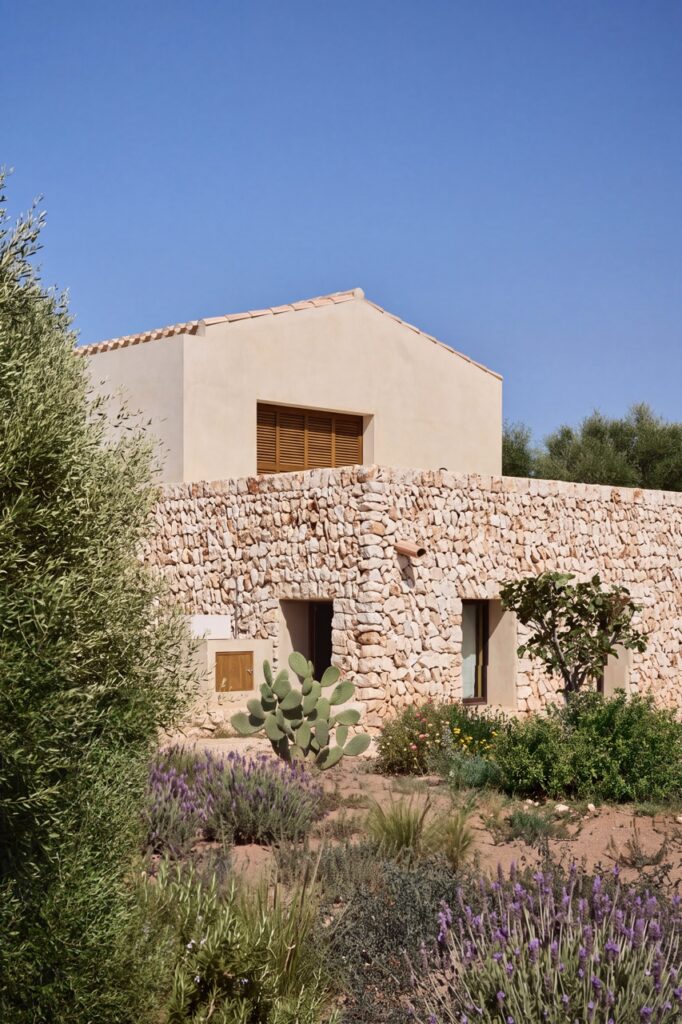
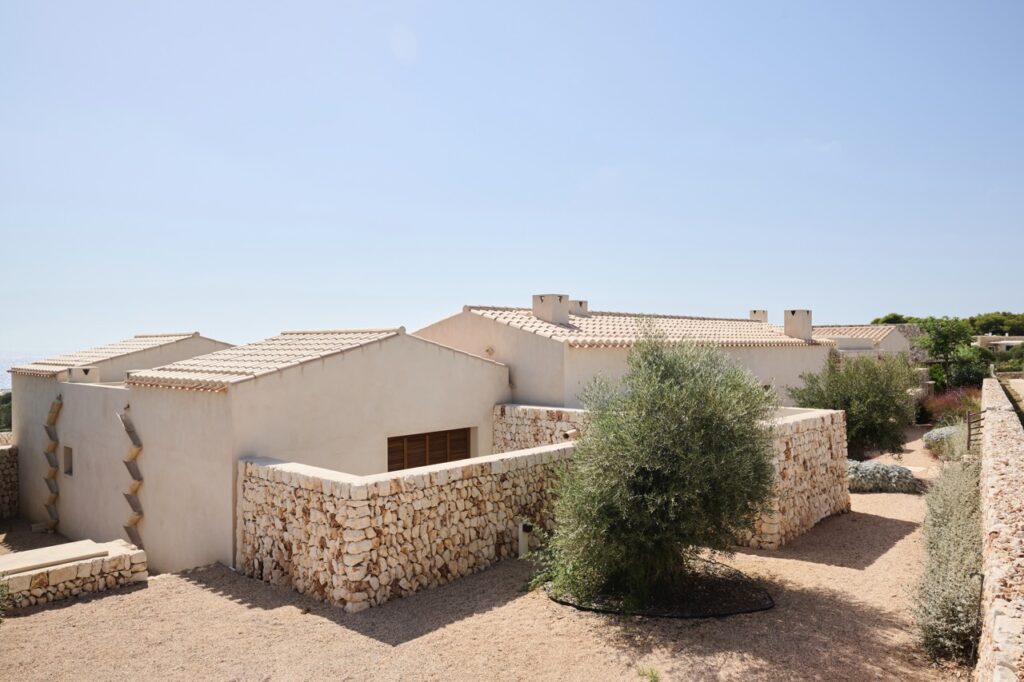
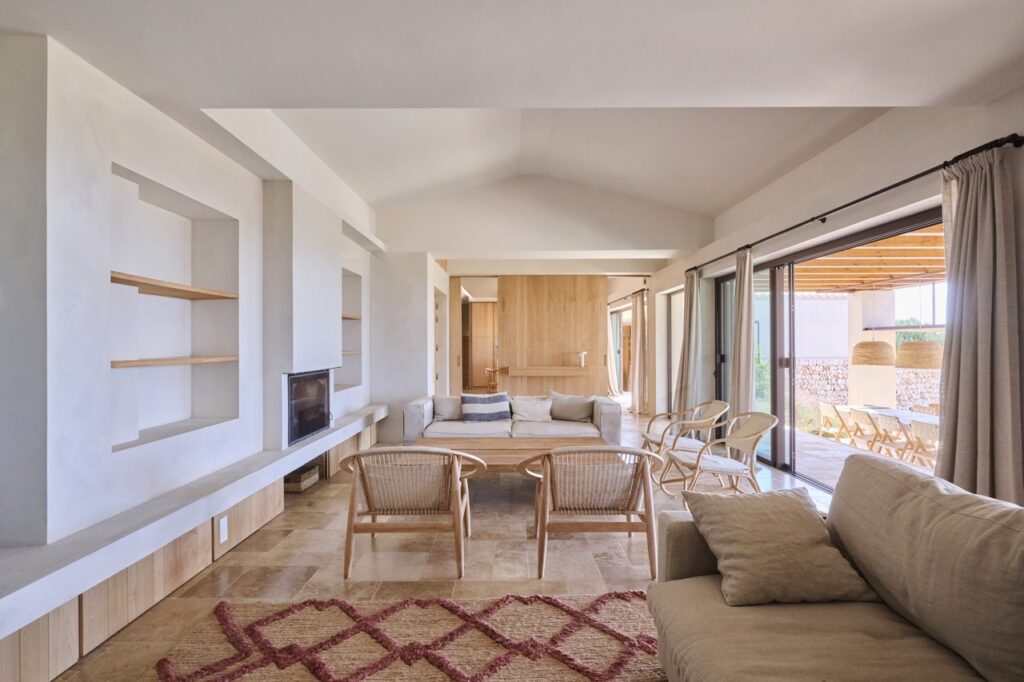
Life in the house revolves around its central volume, a gabled hall that embraces the shared spaces (living room, dining room and kitchen) within an open and harmonious layout.
Flanking this core, other structures with a similar silhouette rise perpendicularly at both ends. These volumes, strategically placed to embrace the surroundings, are reserved for the most private area of the residence, housing the bedrooms and their en-suite bathrooms.
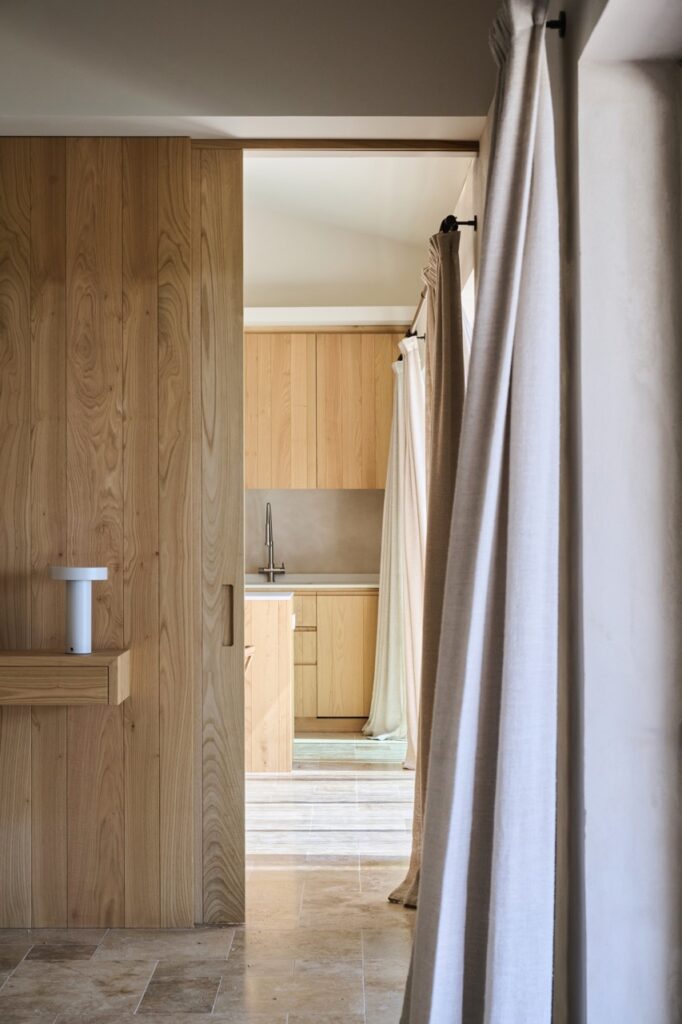
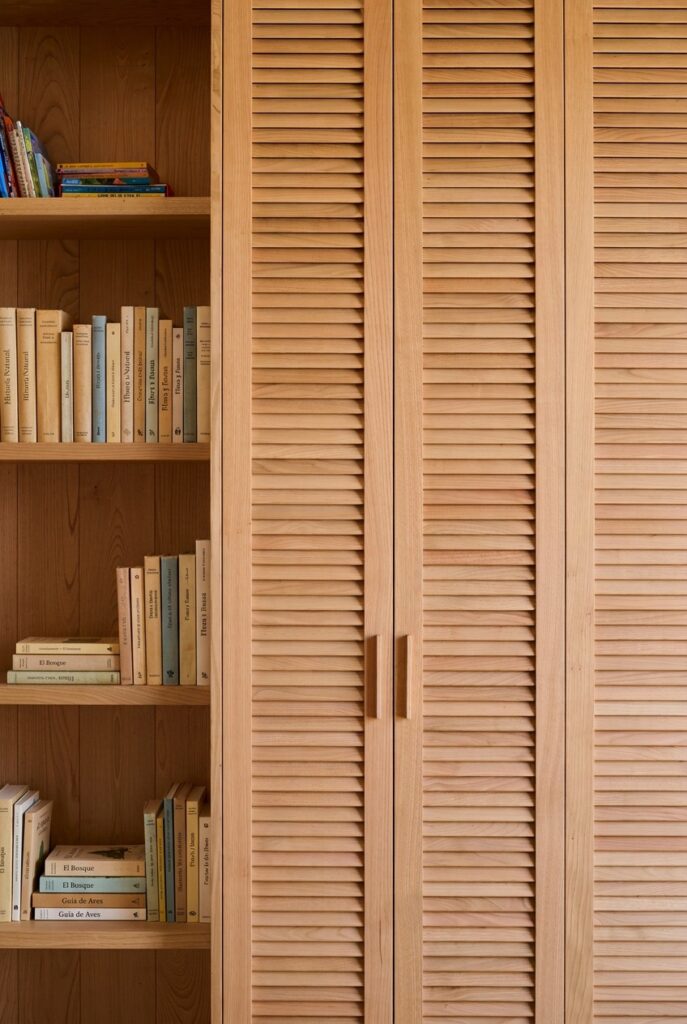
Inside, geometric simplicity prevails, with the rectangular plan and gabled ceiling enhancing the sense of space. An open area without partition walls, where a wooden unit separates the living room from the kitchen, bringing warmth and character to the space.
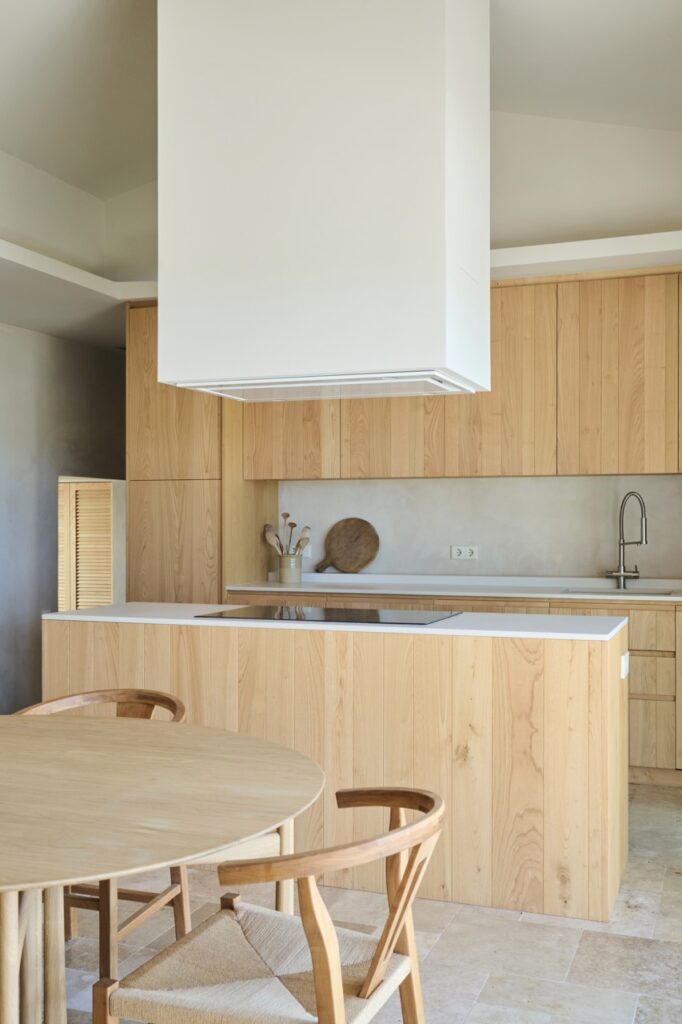
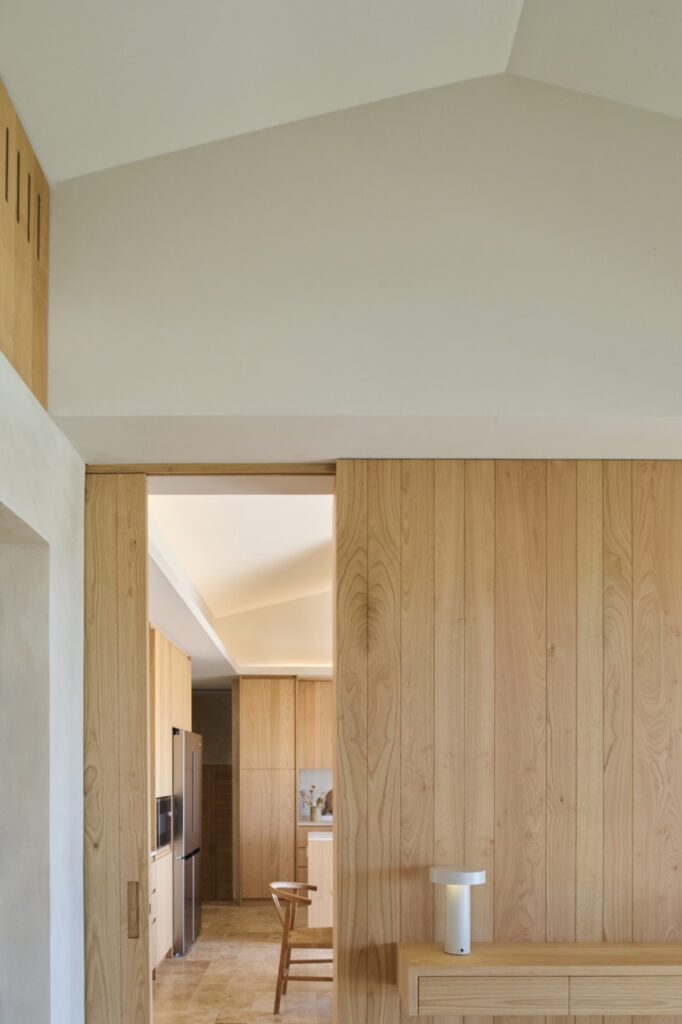
The west wing houses the master suite, connected internally to the heart of the home to form the core functional unit of the project. The remaining bedrooms occupy the east wing and are linked only from the outside. This geometric separation follows a very clear summer layout: providing the owners with a fully independent retreat at one end of the plot, while guests enjoy their own autonomy on the opposite side.
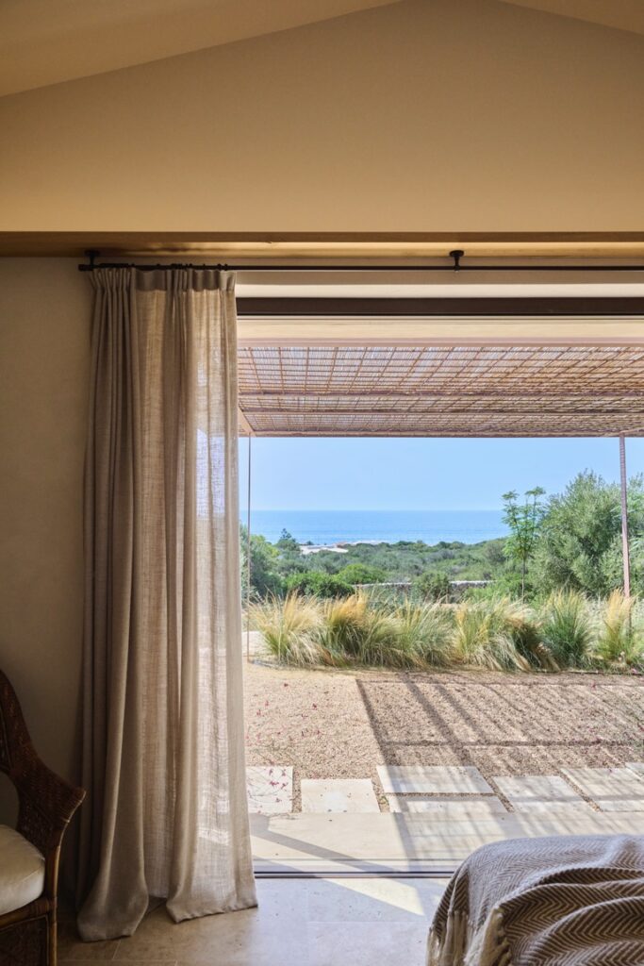
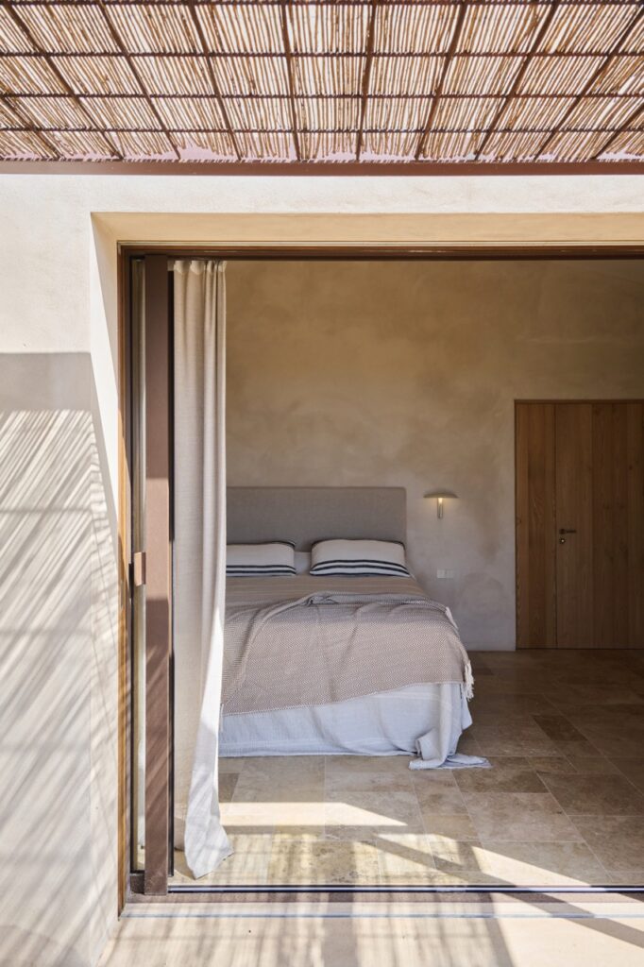
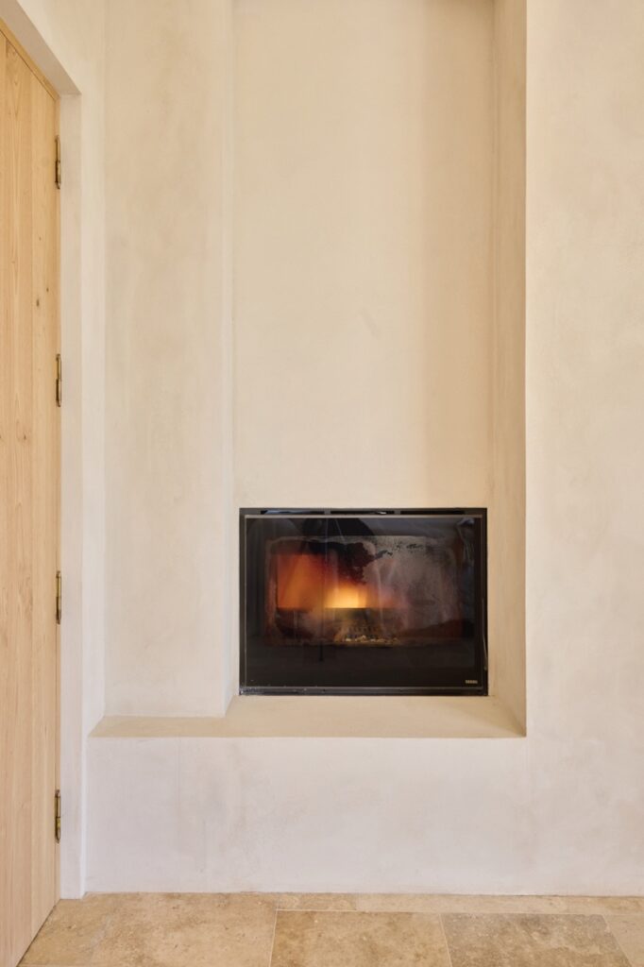
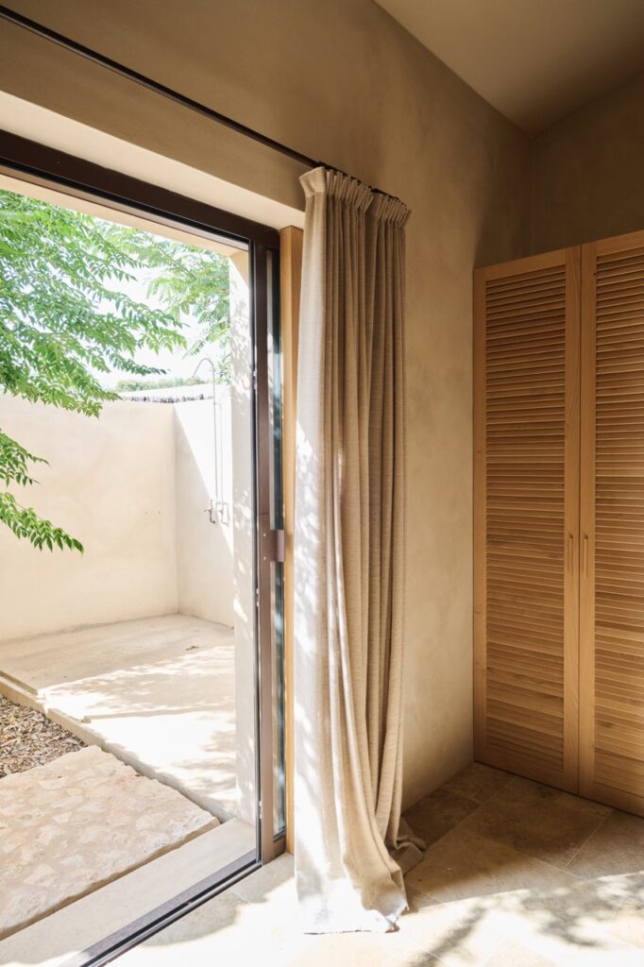
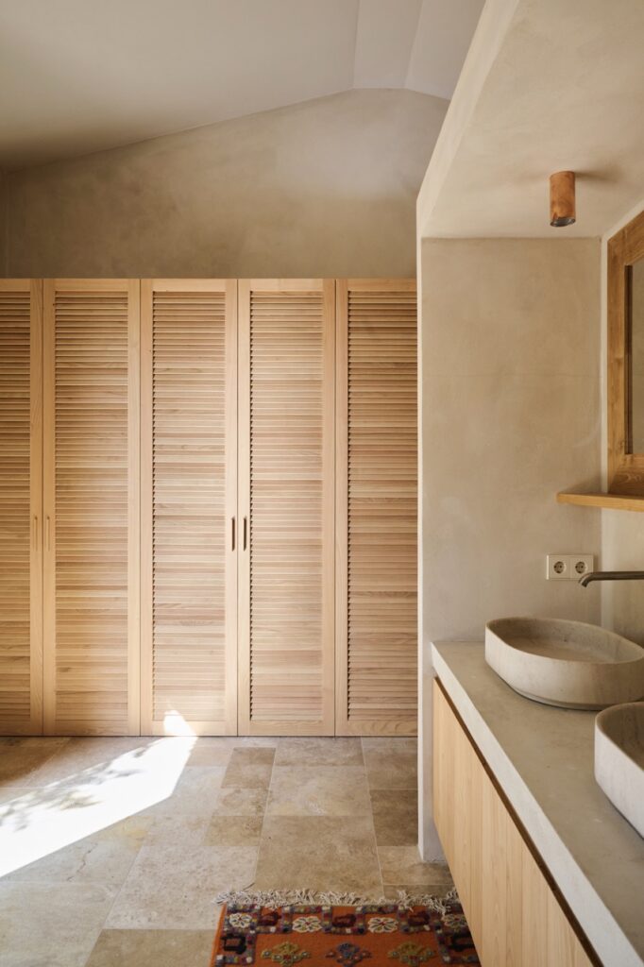
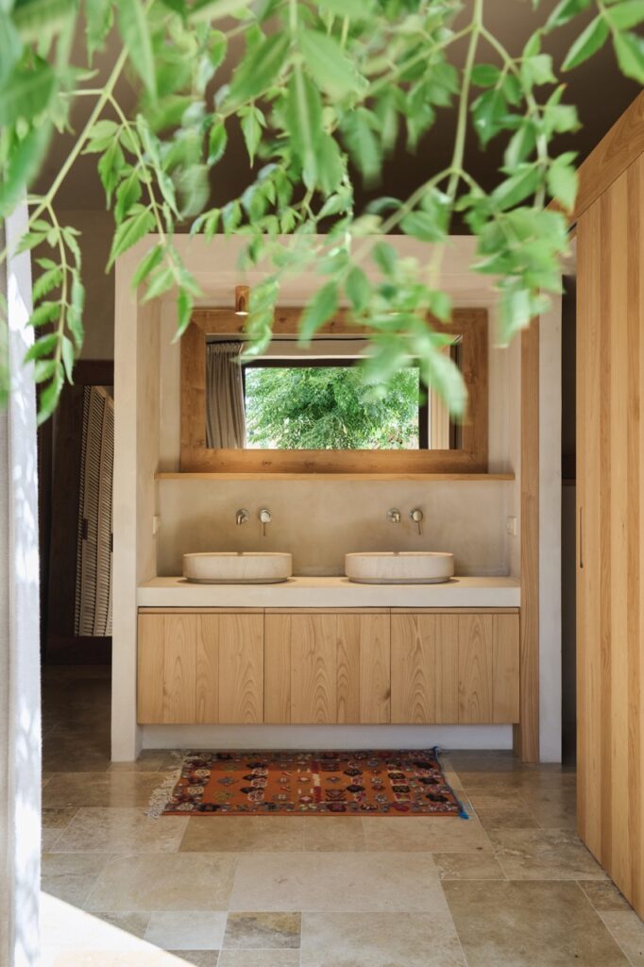
The design encourages a fluid dialogue with the surroundings by giving each bedroom and bathroom its own outdoor space. Whether through patios, terraces or subtle garden areas defined by pergolas and changes in floor level, residents are invited to inhabit the outdoors. The immediate outdoor areas are no longer mere annexes but become a direct, livable extension of the interior architecture.
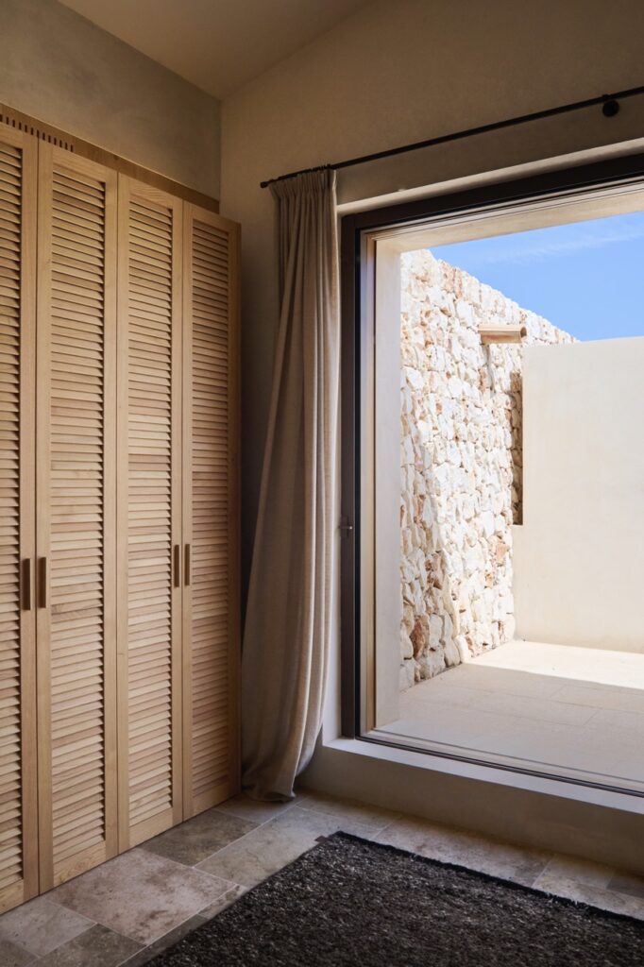
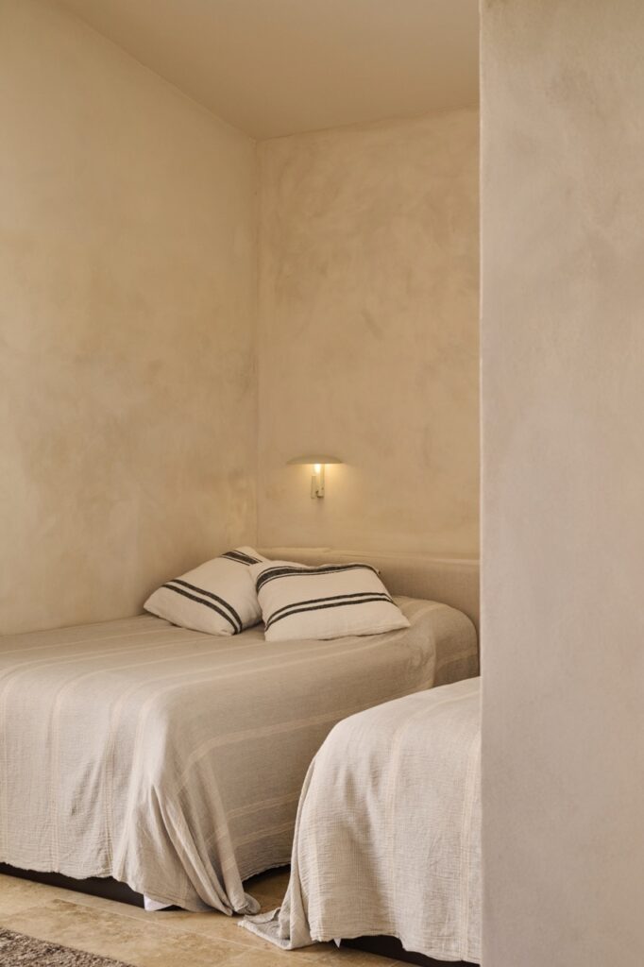
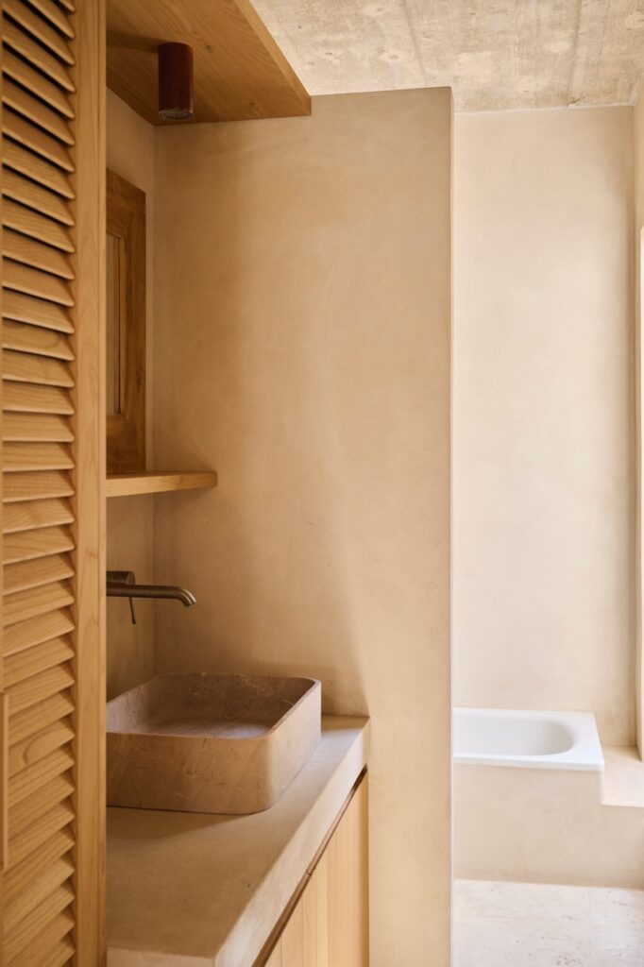
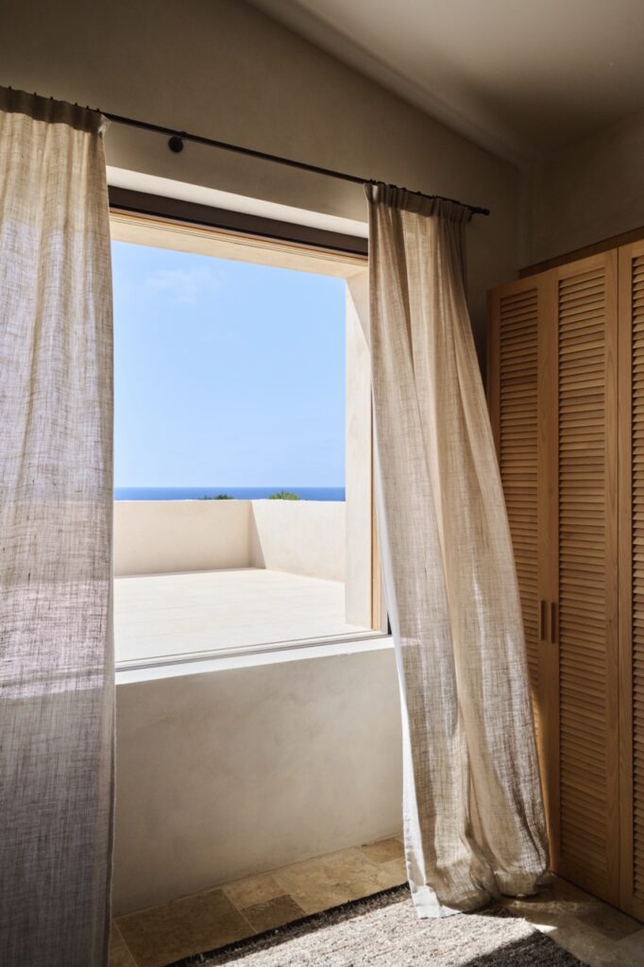
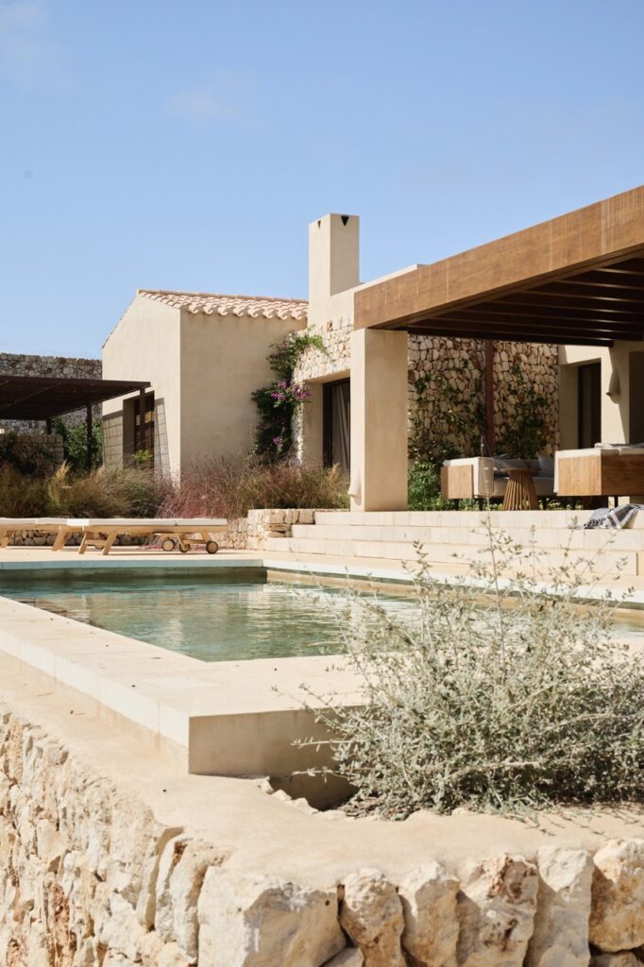
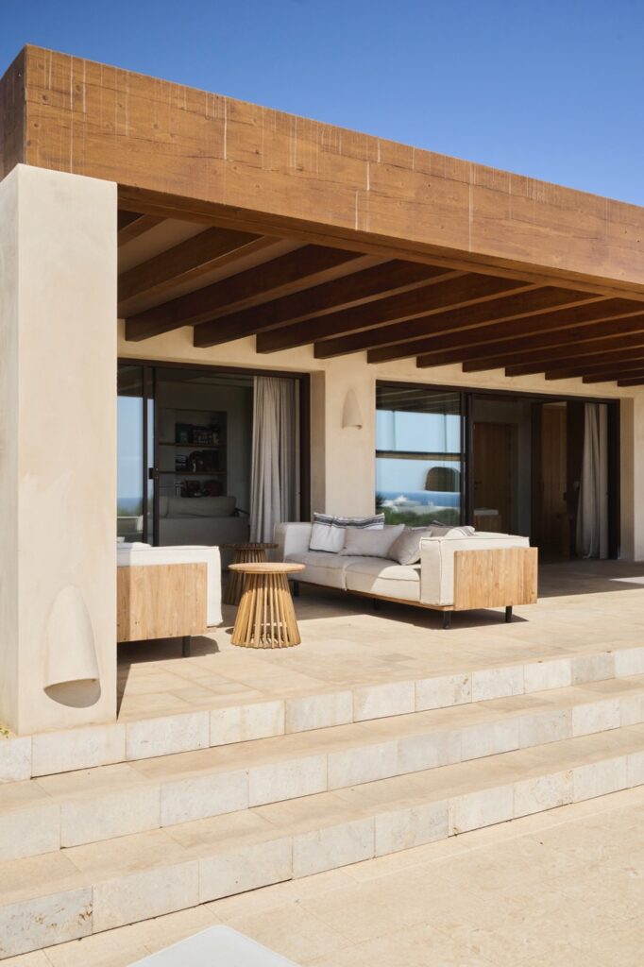
Outdoor life takes place under a large front porch that shelters a second living and dining area. To preserve the panoramic sea views from the kitchen, the project introduces a change in level: the outdoor lounge sits on the same level as the interior, while the dining area is set lower. In addition to expanding the living space, the porch becomes the home’s main thermal shield against solar radiation.
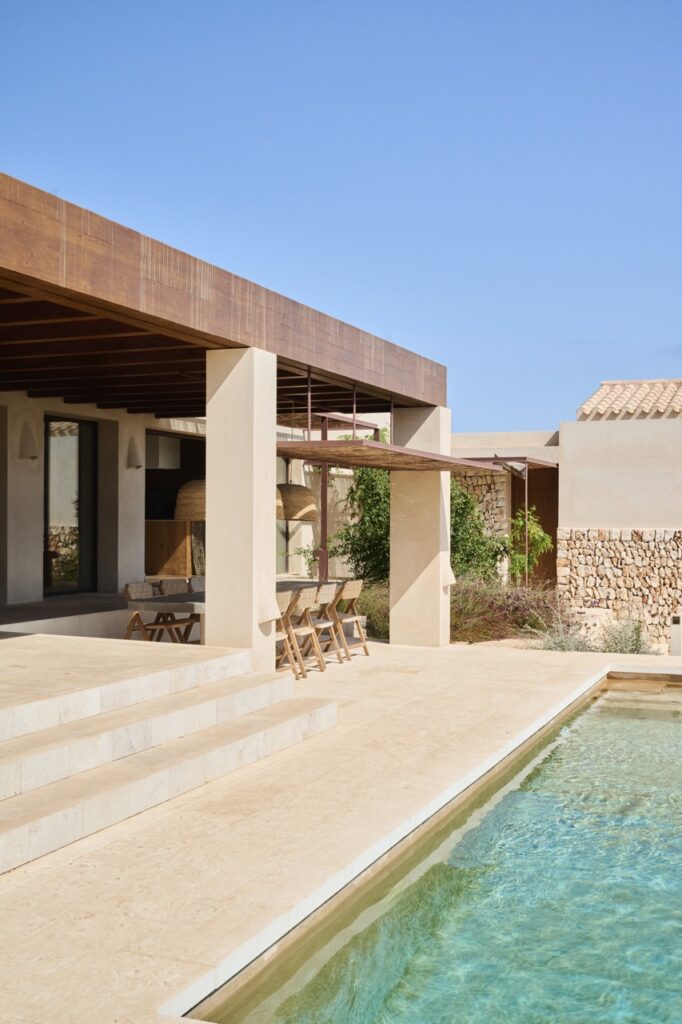
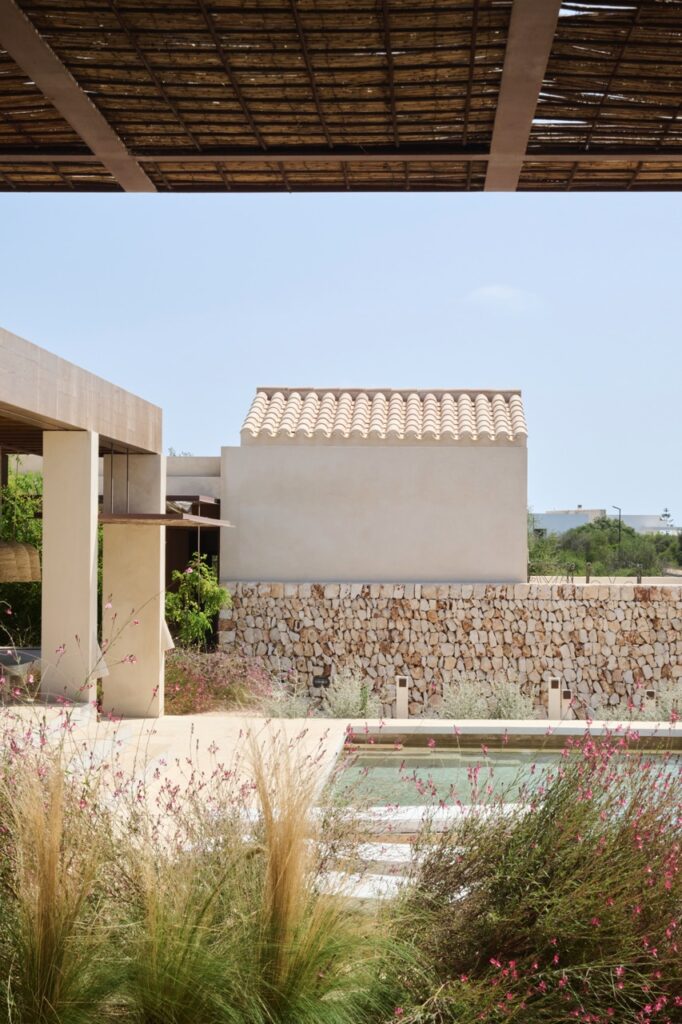
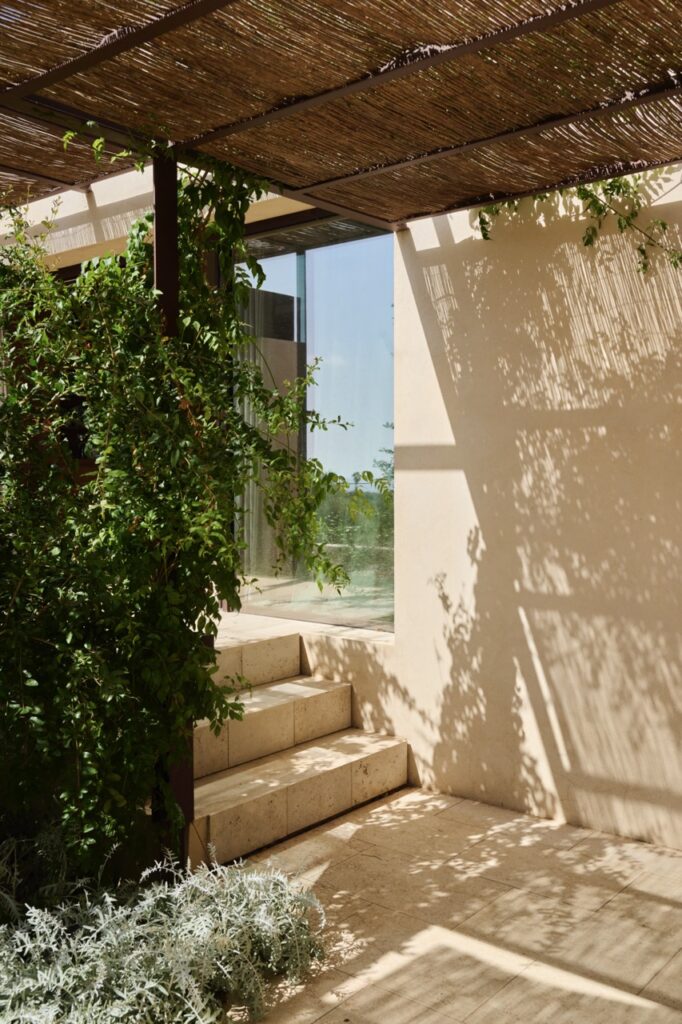
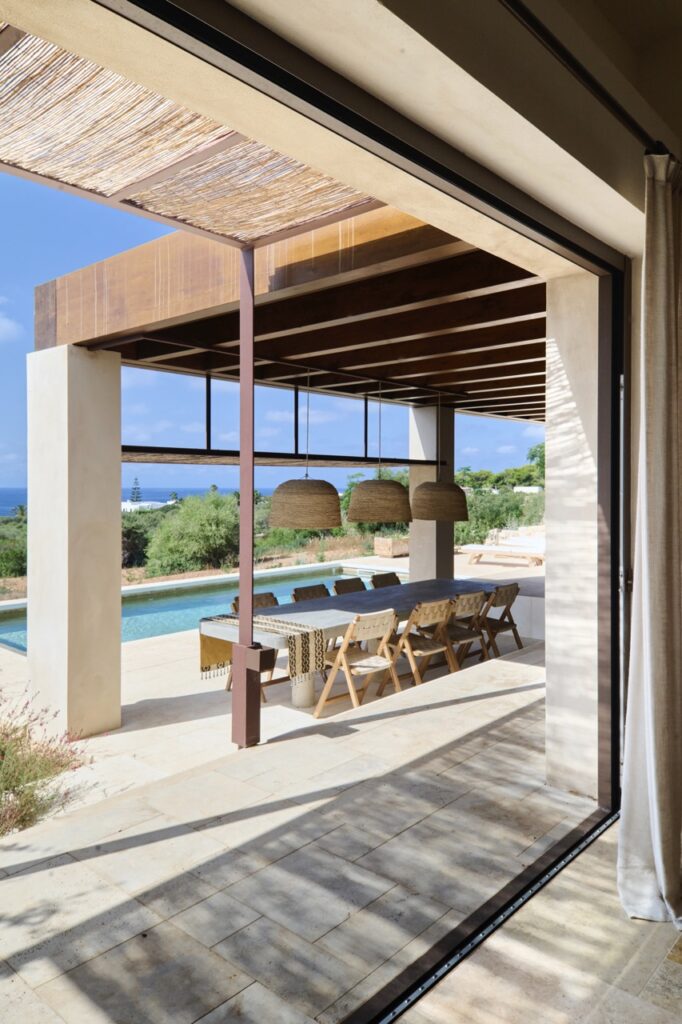
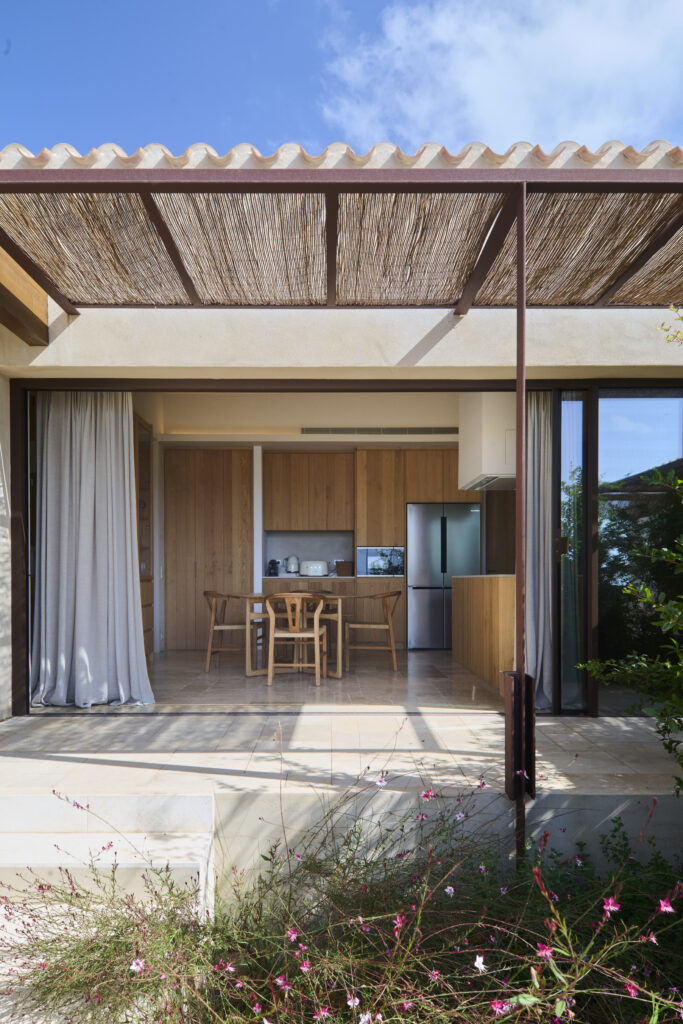
The architecture invites residents to make use of the entire plot through spaces that extend beyond the main structure. Among them, an area for barbecues and celebrations stands out: an open-air setting designed to celebrate life together and comfortably host large groups of friends and family.
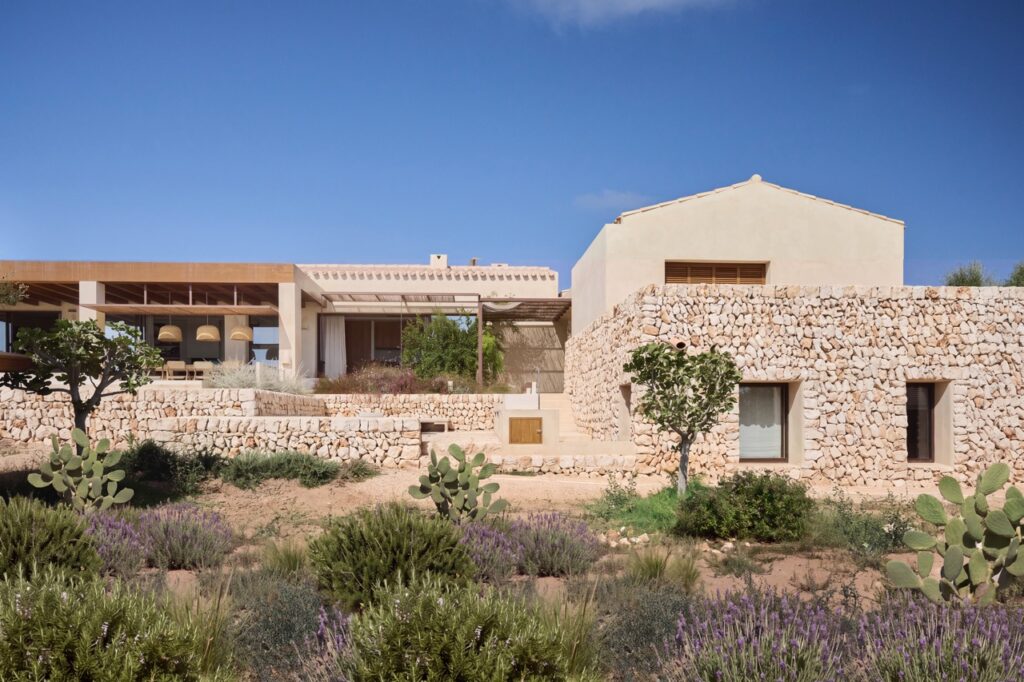
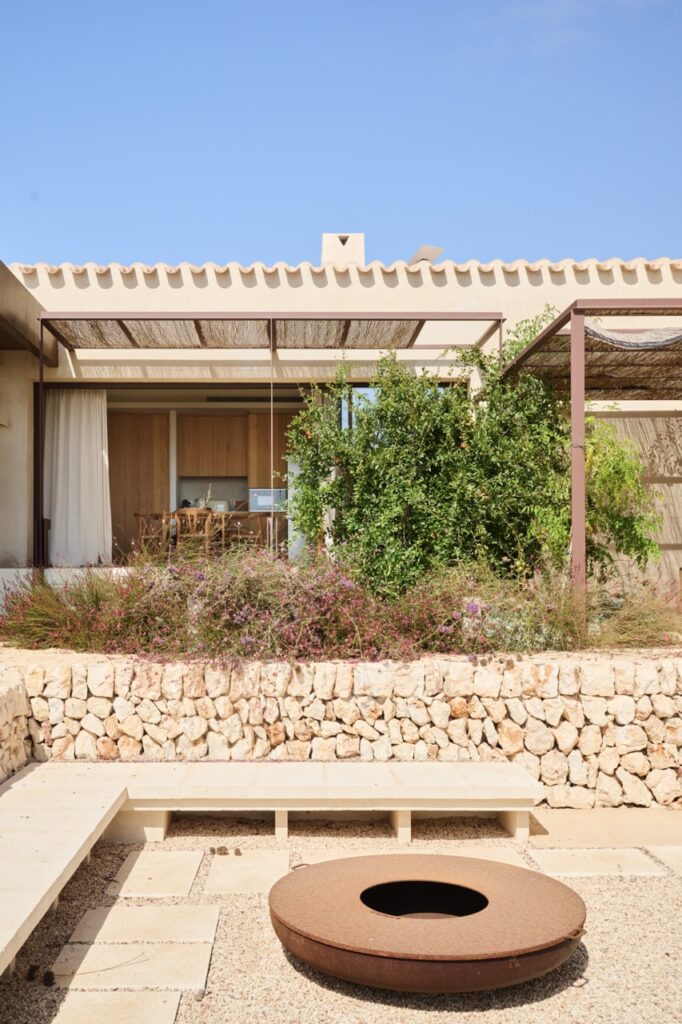
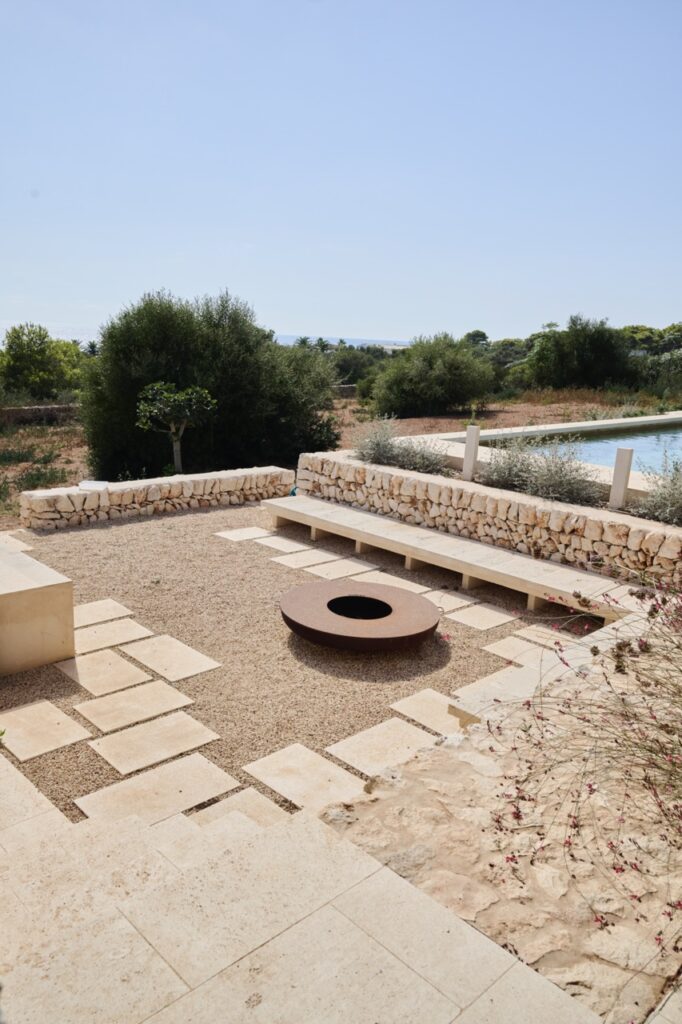
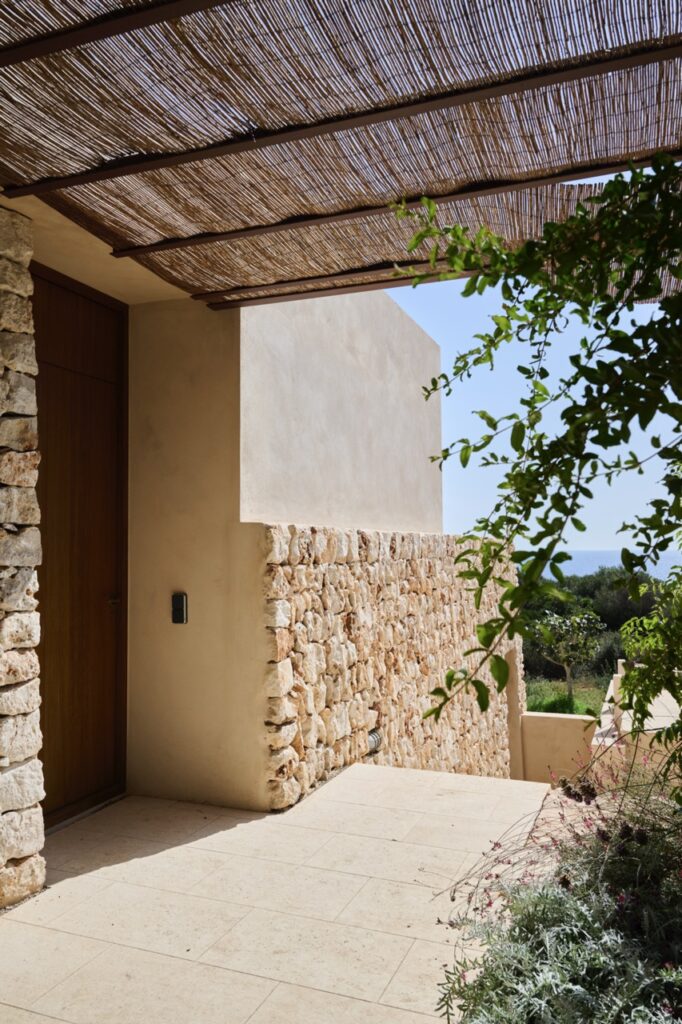
The design responds to Menorca’s climate in two decisive ways. The south façade seeks maximum transparency to capture the light and coastal views, while the north front is completely closed. In this way, the house not only shelters itself from the persistent Tramuntana wind but also screens itself visually from neighbouring plots, creating a secluded oasis.
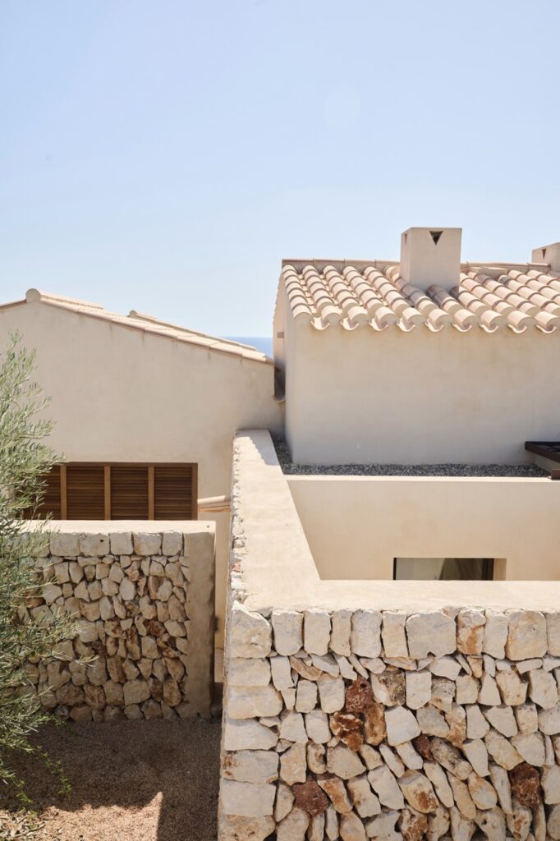
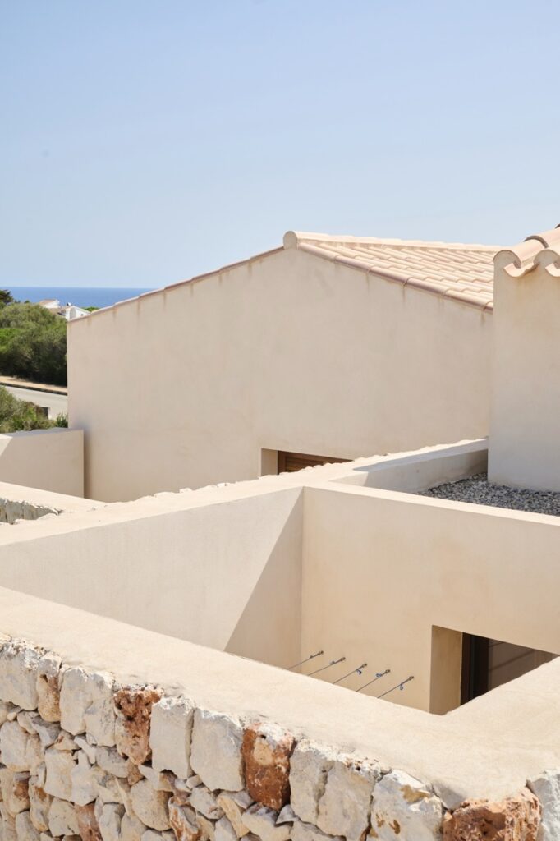
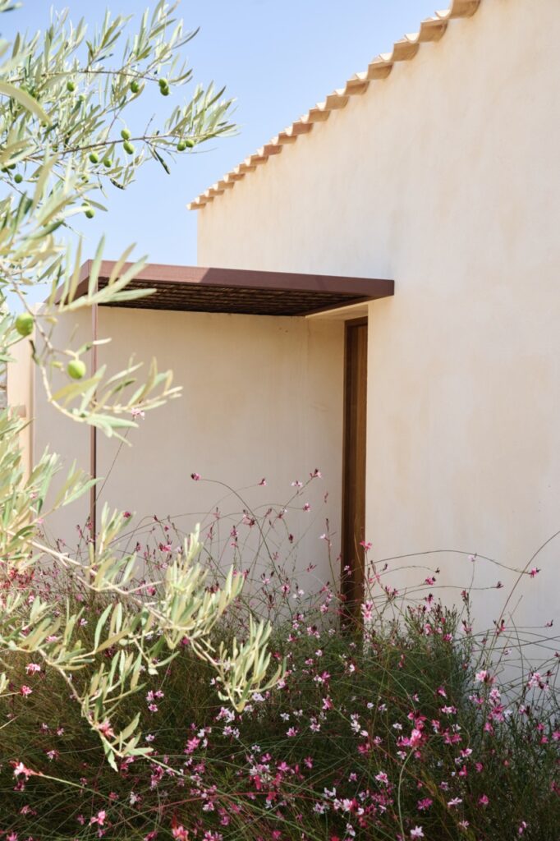
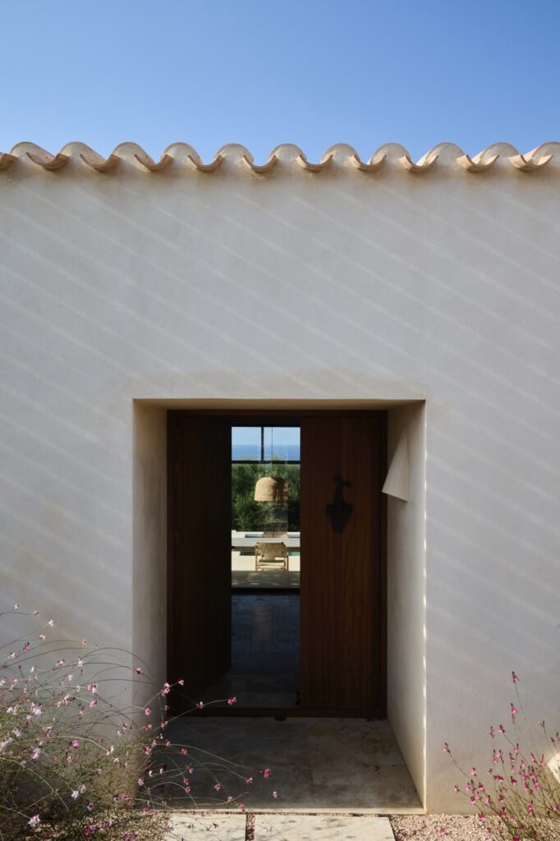
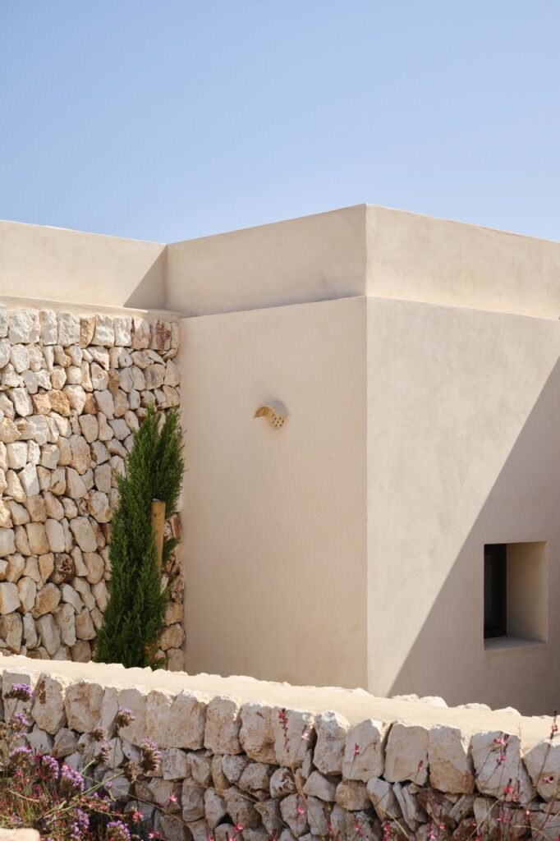
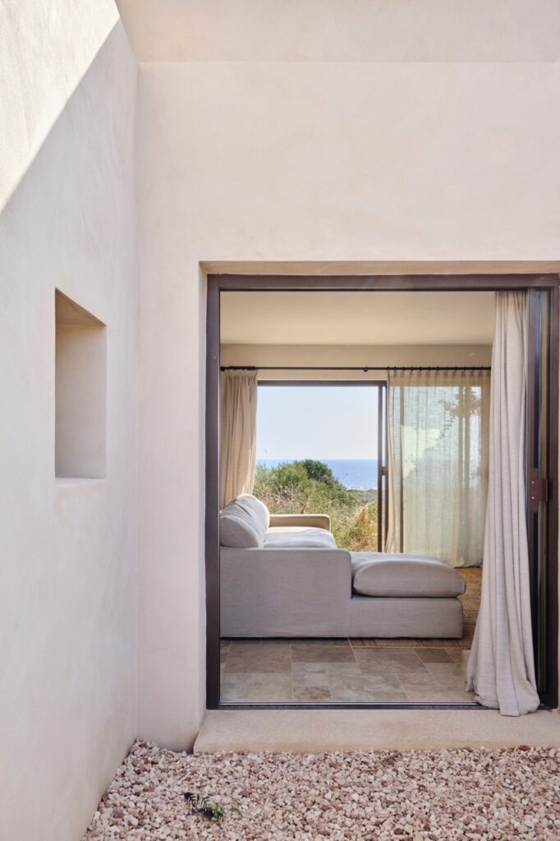
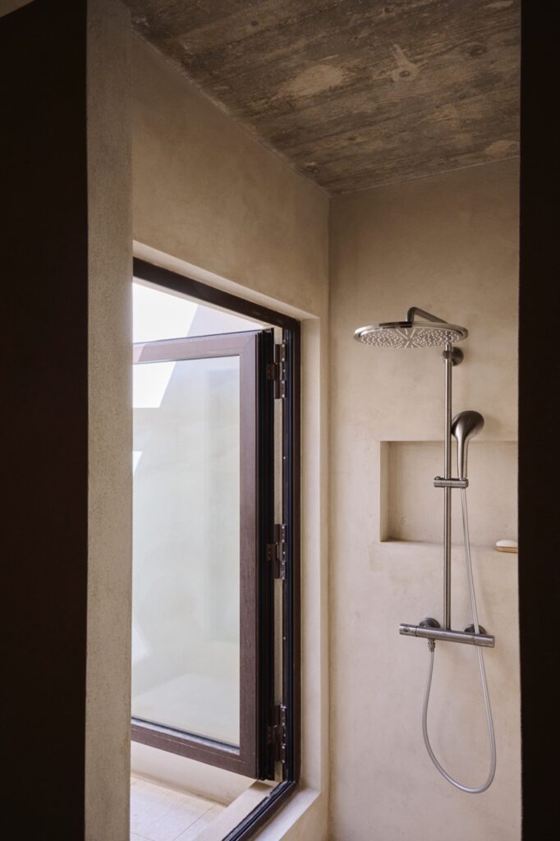
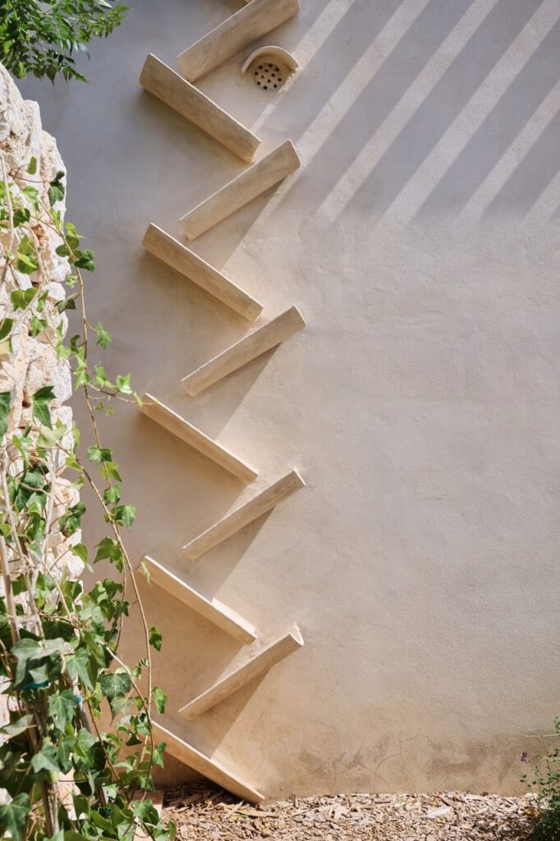
The choice of materials is a statement of intent: to preserve the island’s building tradition. The design uses an honest, local palette that brings together dry-stone walls, marès stone floors and textured lime-plastered walls. The pitched roofs are finished in Arab tile, forming a system of eaves and ceramic gutters that protects the façade from dripping water and channels rainwater into storage tanks and garden areas. The use of ullastre (wild olive) wood in the entrance gates seals this commitment to authenticity and the Menorcan landscape.
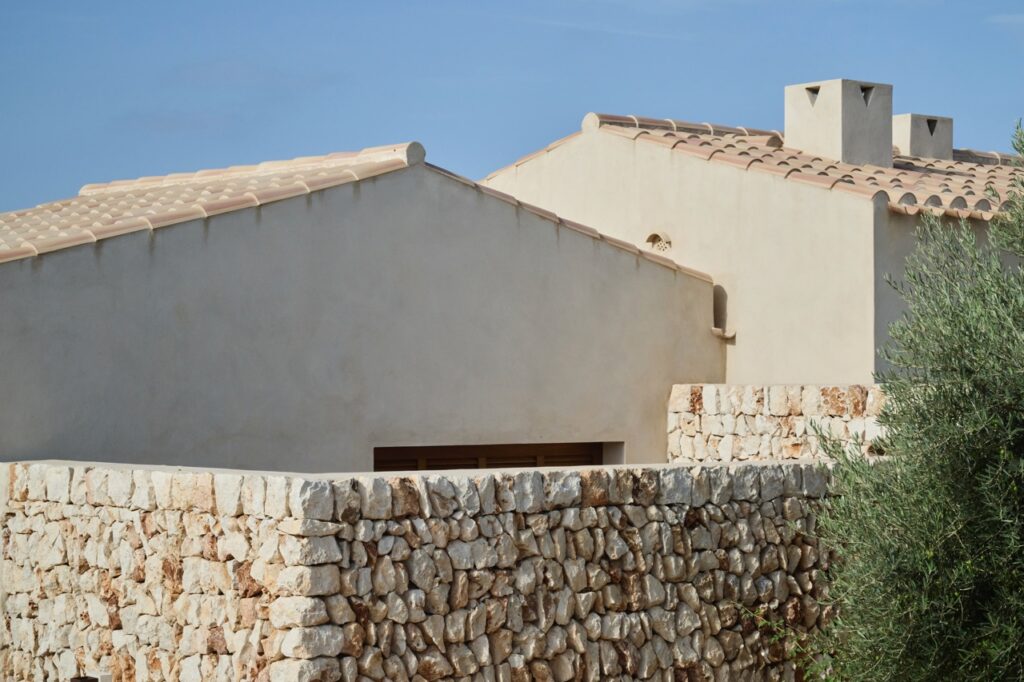
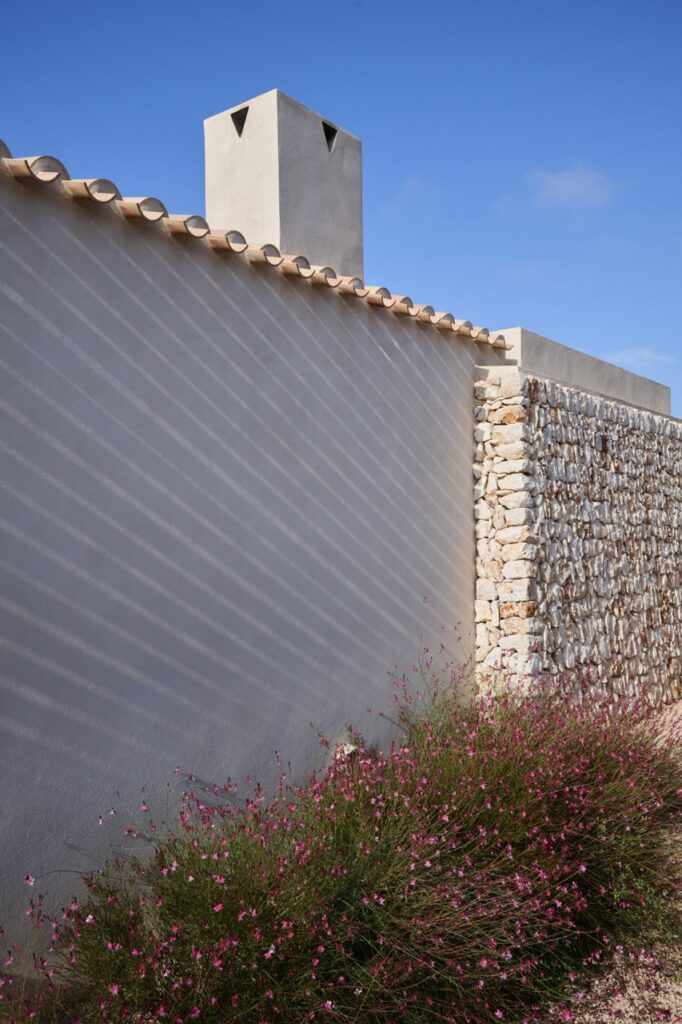
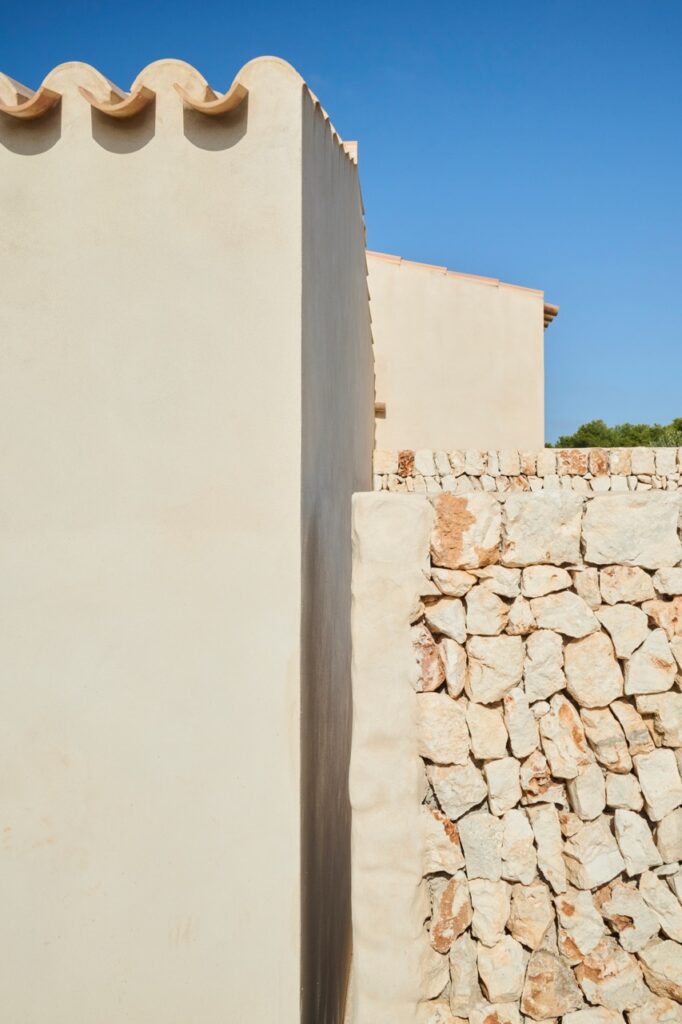
Ultimately, this residence was created to be fully lived in and enjoyed by its owners, family and friends, achieving the perfect balance between contemporary comfort and a deep respect for the identity, landscape and cultural heritage of Menorca.