Year
1999

1999
Urbanización Can Burjats,
Montràs, Girona
379 m2
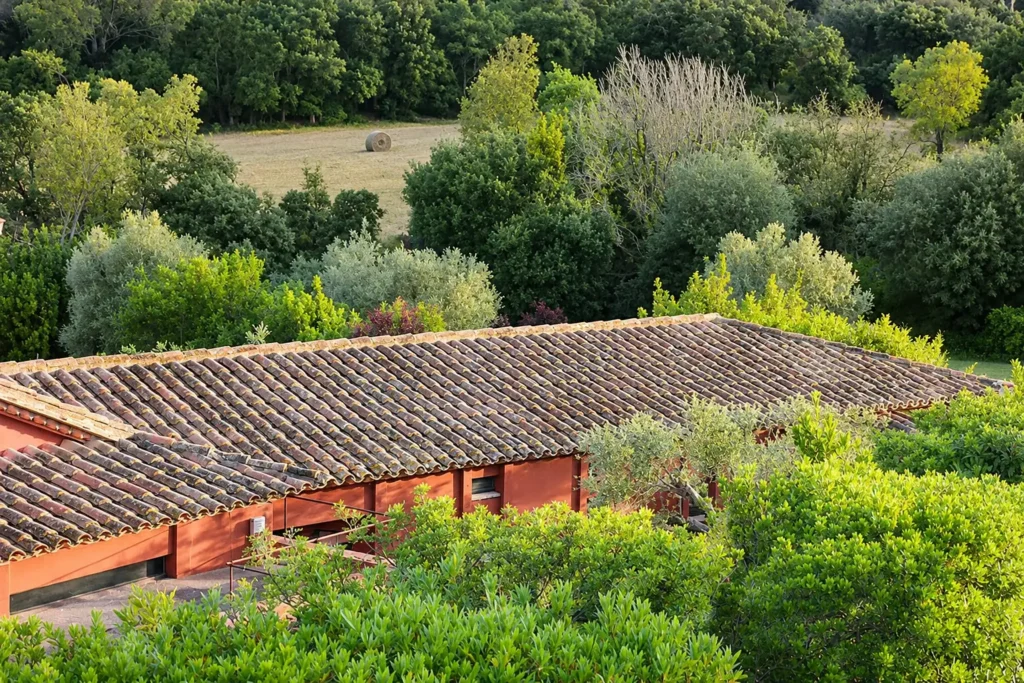
This project involves the design and construction of a detached house in a residential development in Montràs, in the Baix Empordà region of Girona, an area characterised by particular attention to both public and private landscaped spaces.
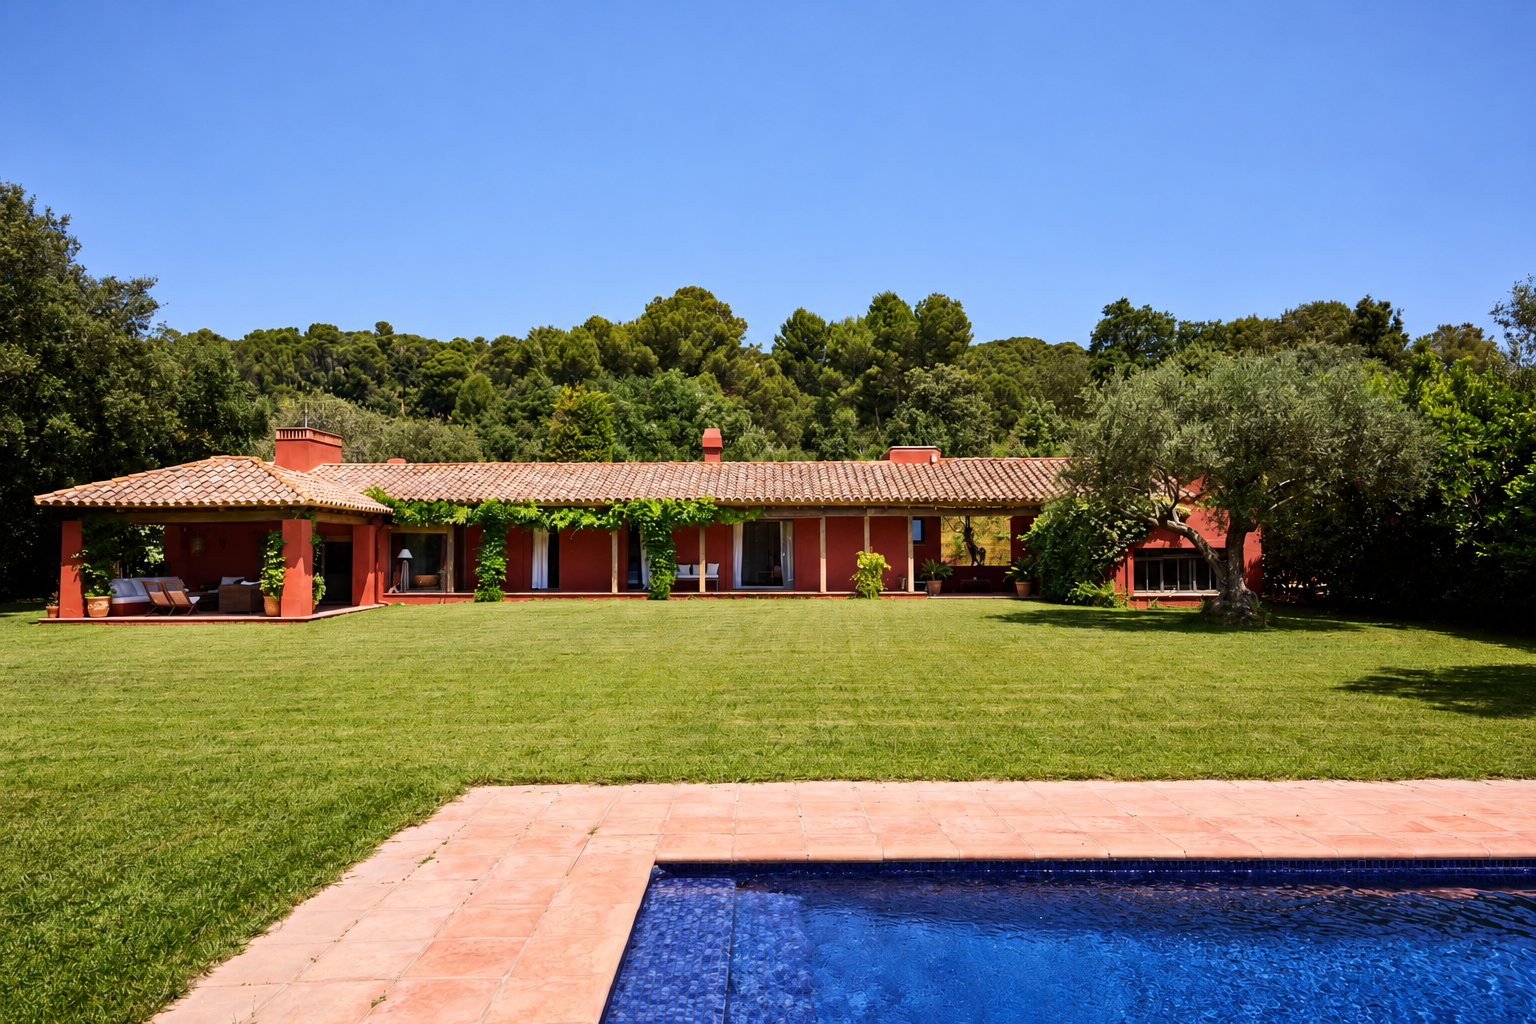
The house was designed alongside the neighbouring properties to create a cohesive architectural ensemble that ensures privacy without the need for dividing fences, relying solely on vegetation to define the different spaces.
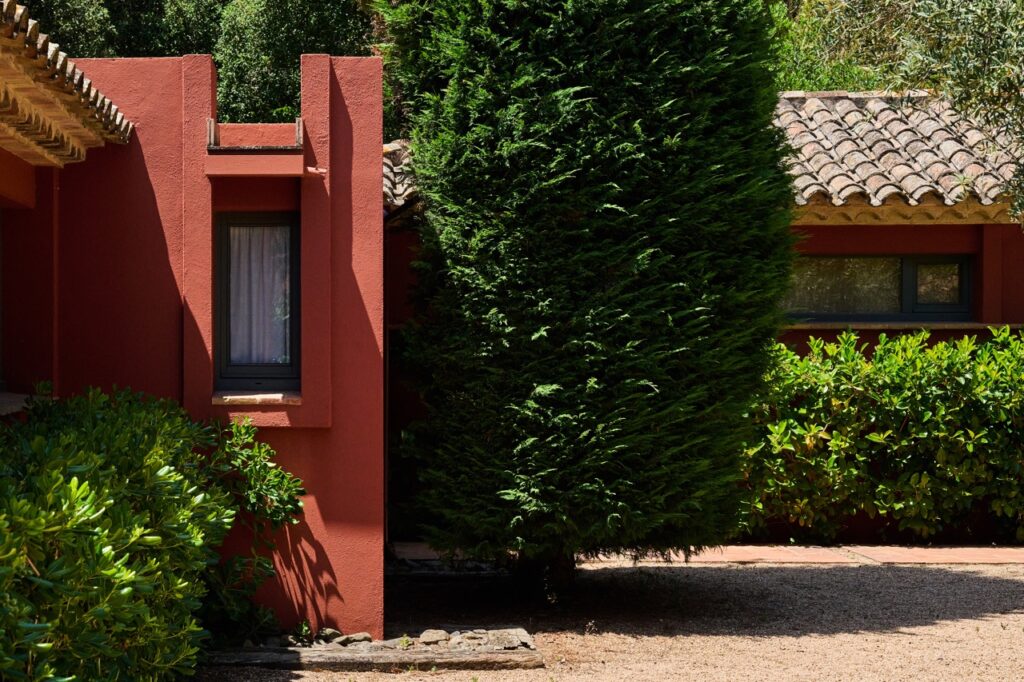
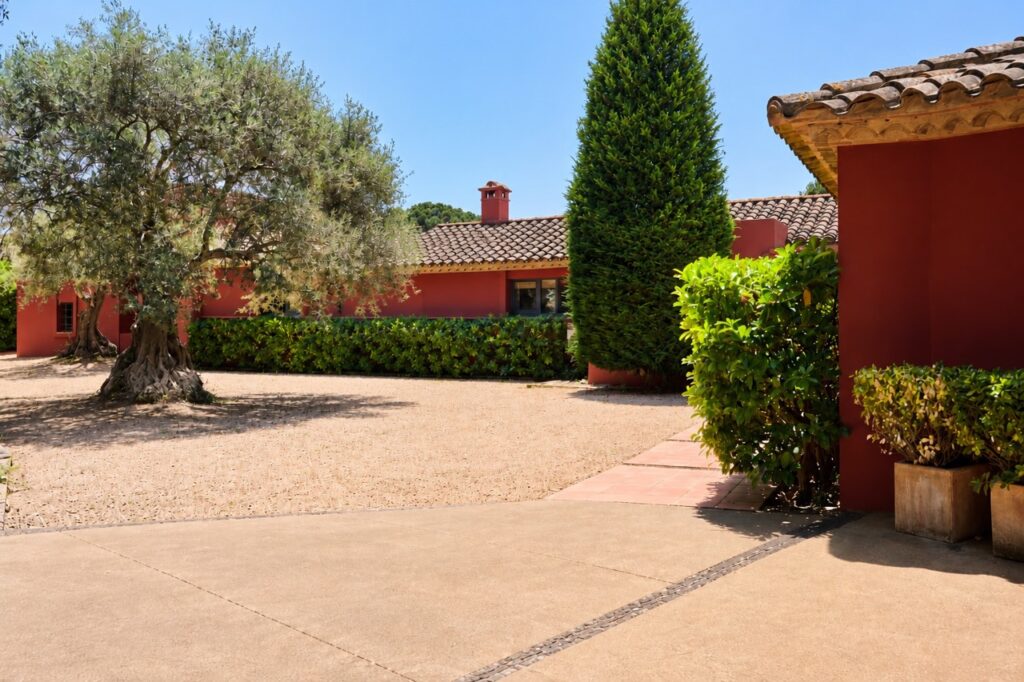
To blend naturally with the traditional architecture of the area, while complying with local planning regulations, the building incorporates characteristic construction elements such as pitched roofs with traditional clay tiles, earth-toned walls and dark-painted wooden joinery.
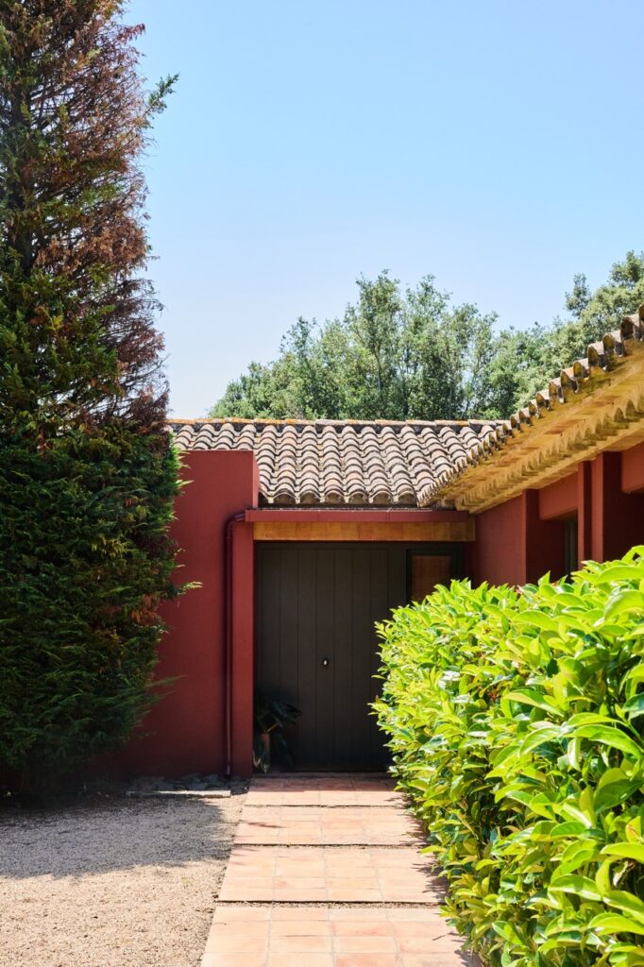
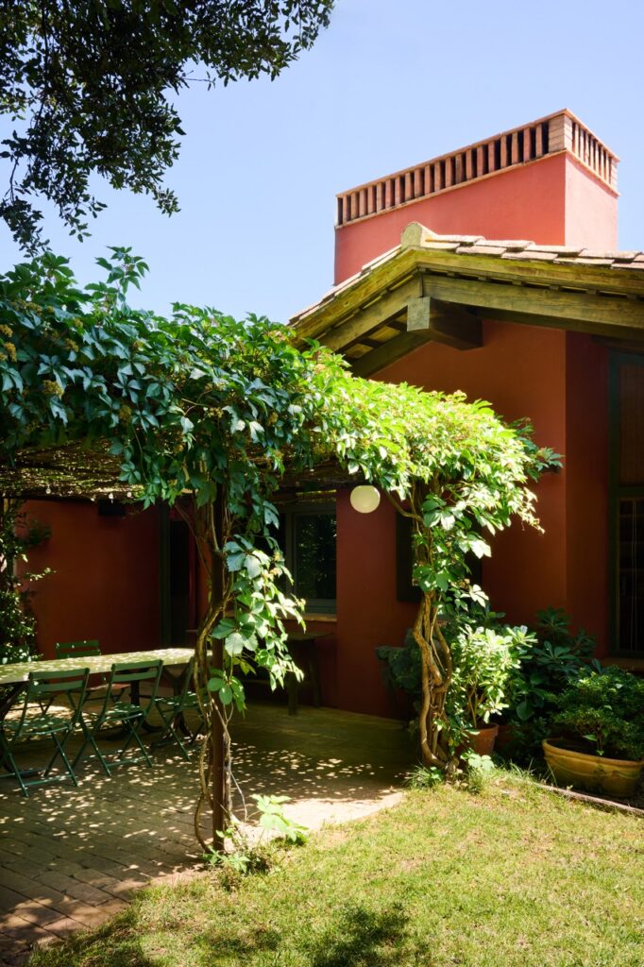
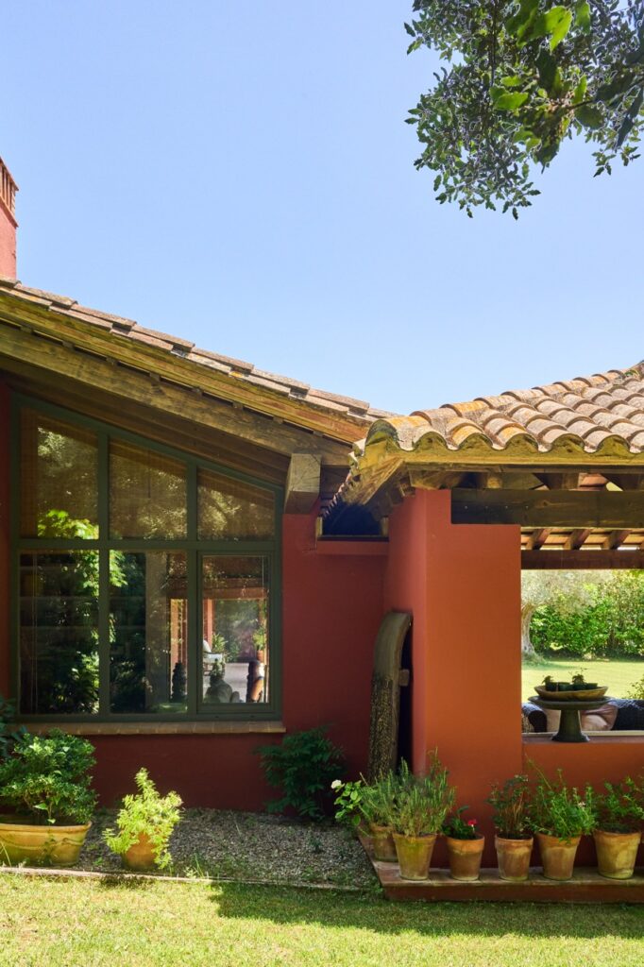
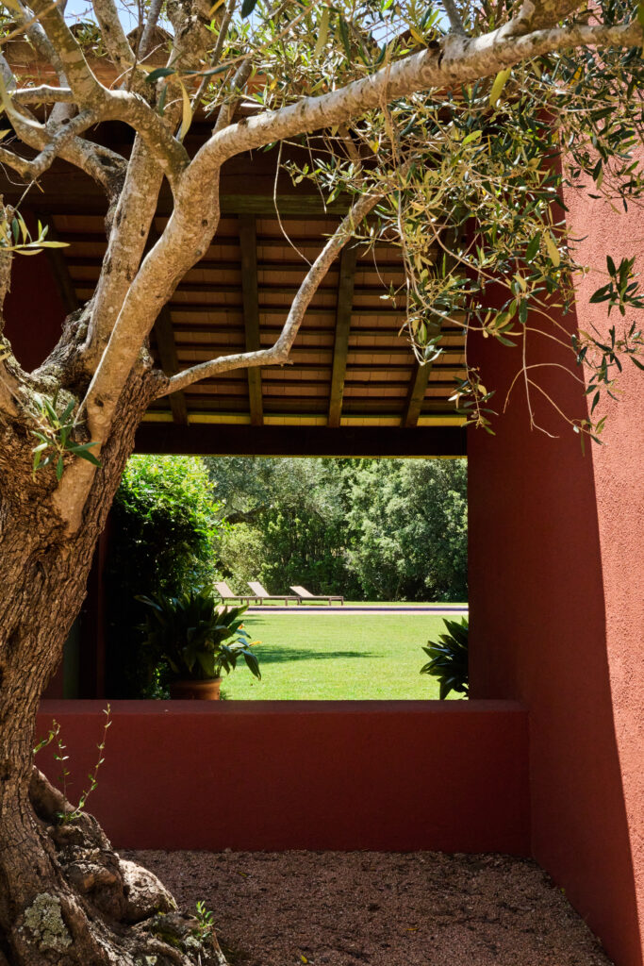
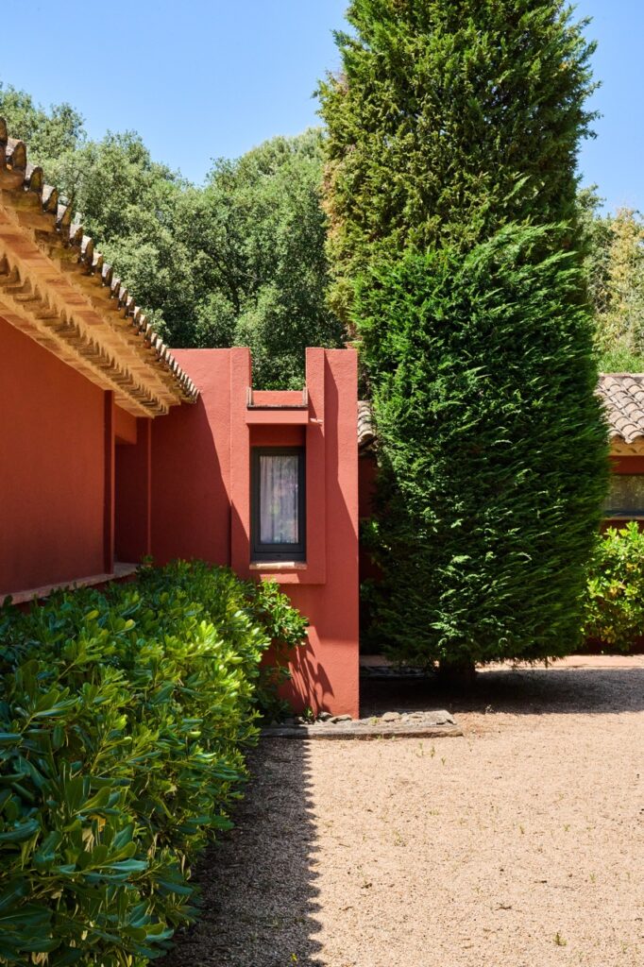
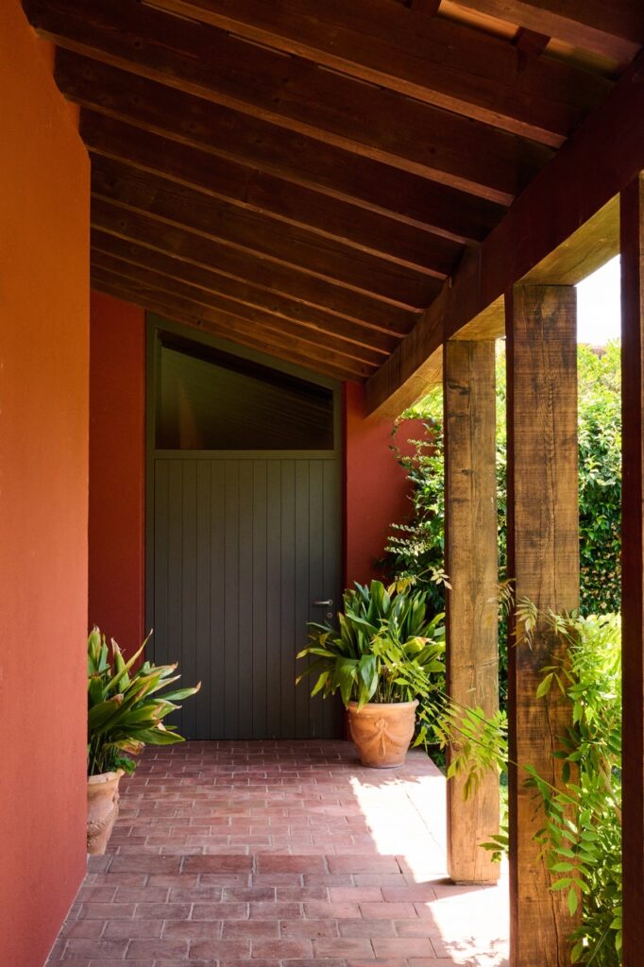
Located at the edge of the residential development, next to a stream, the house takes advantage of its position to extend along the natural boundary without interfering with the neighbouring properties.
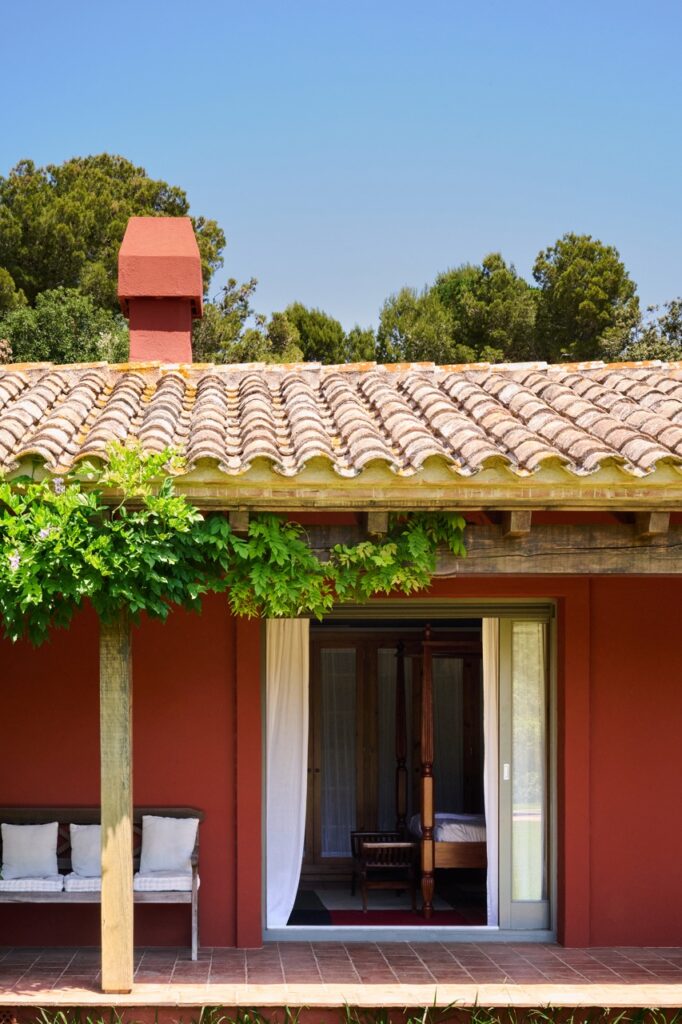
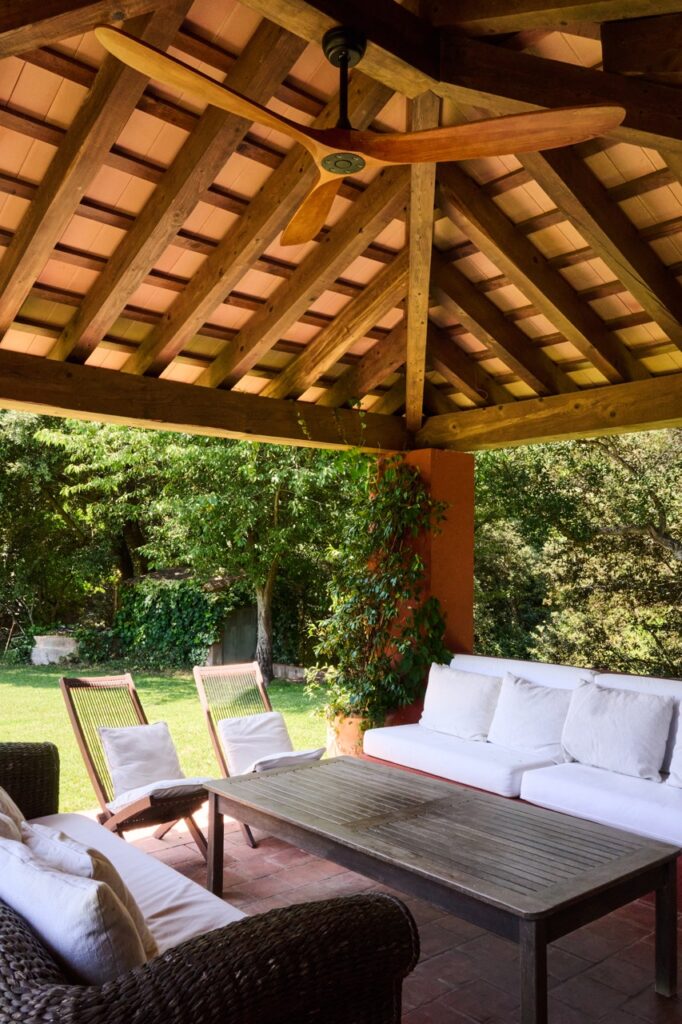
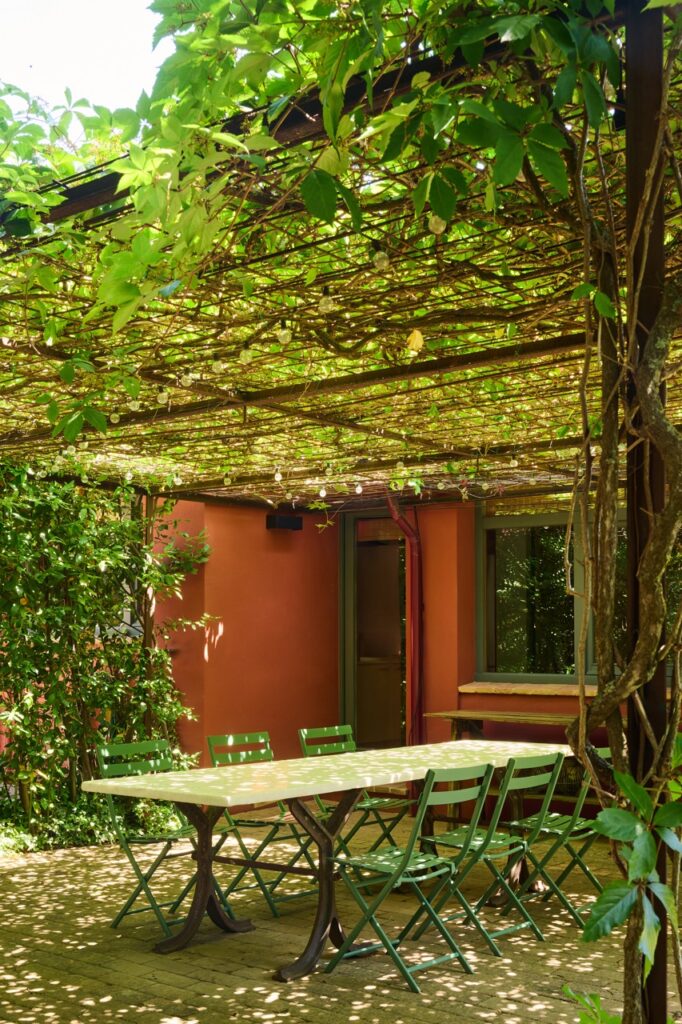
The design places particular emphasis on shaded areas through three distinct porches: a square porch serving as an outdoor living room, a continuous covered porch connecting to a separate guest pavilion, and a lighter structure beside the kitchen, ideal for outdoor dining.
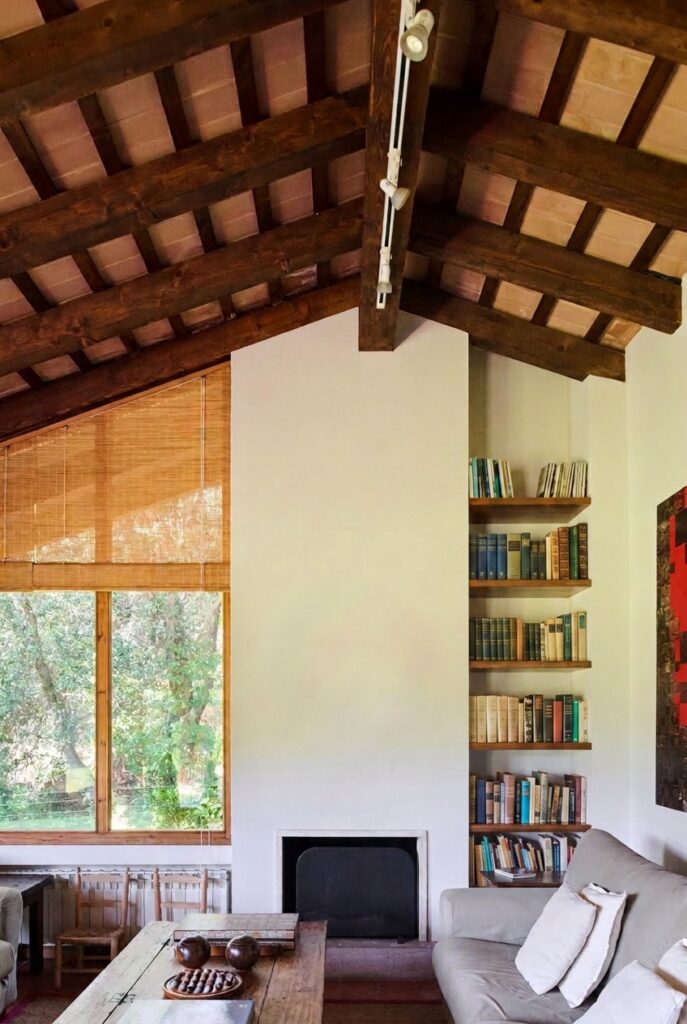
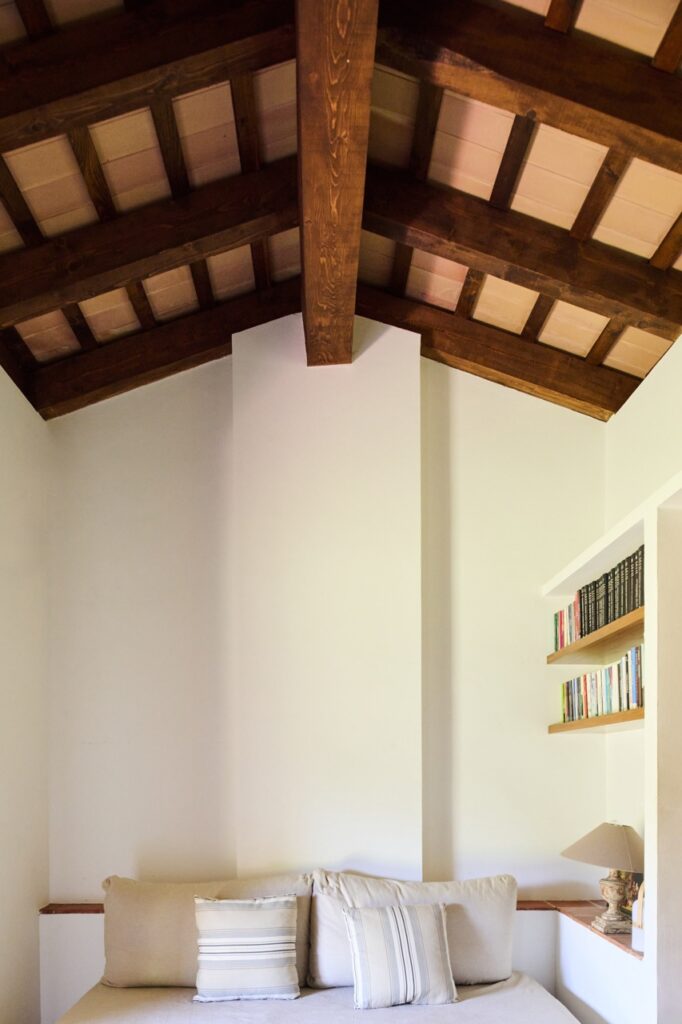
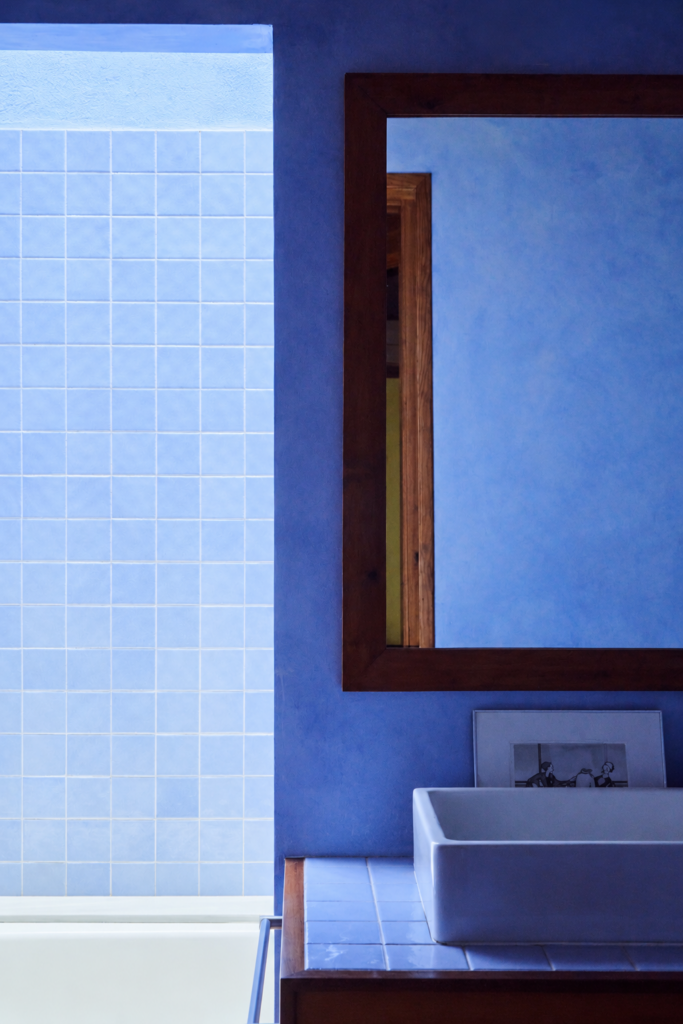
The building is arranged in an L-shaped plan that clearly separates the different functions according to the client’s needs. The living room and main porch are located where the two wings meet, while one wing accommodates the kitchen, dining room, service areas and garage alongside the stream. The other wing is reserved for the bedrooms, which enjoy direct access to the garden.