Año
2023-2026

2023-2026
Sector Industrial Ca N´Alemany. Viladecans
66.000m2
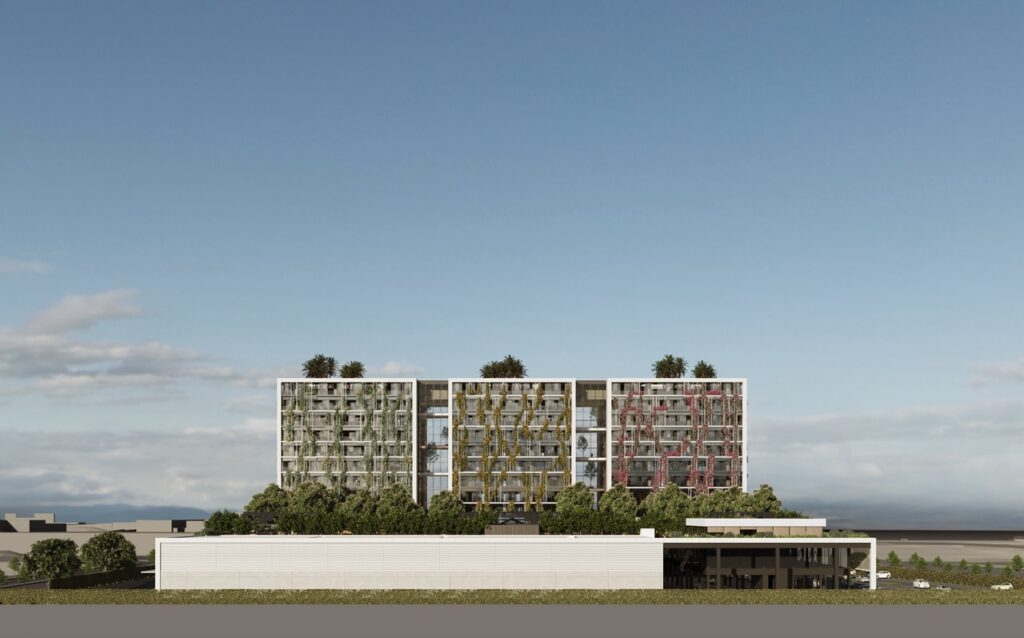
Green Gallery is located in the Ca n’Alemany Industrial Sector in Viladecans, a strategic area between Barcelona-El Prat Airport and the city of Barcelona.
The approximately 66,000 m² site accommodates a new office complex conceived as a visible, attractive and efficient hub of activity, with the potential to become a new landmark within the area’s business park.
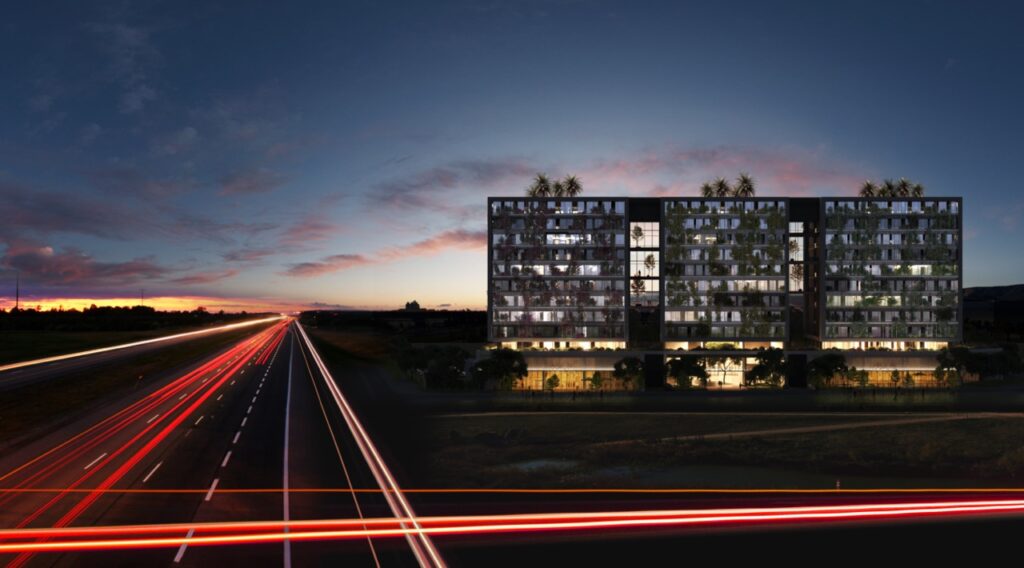
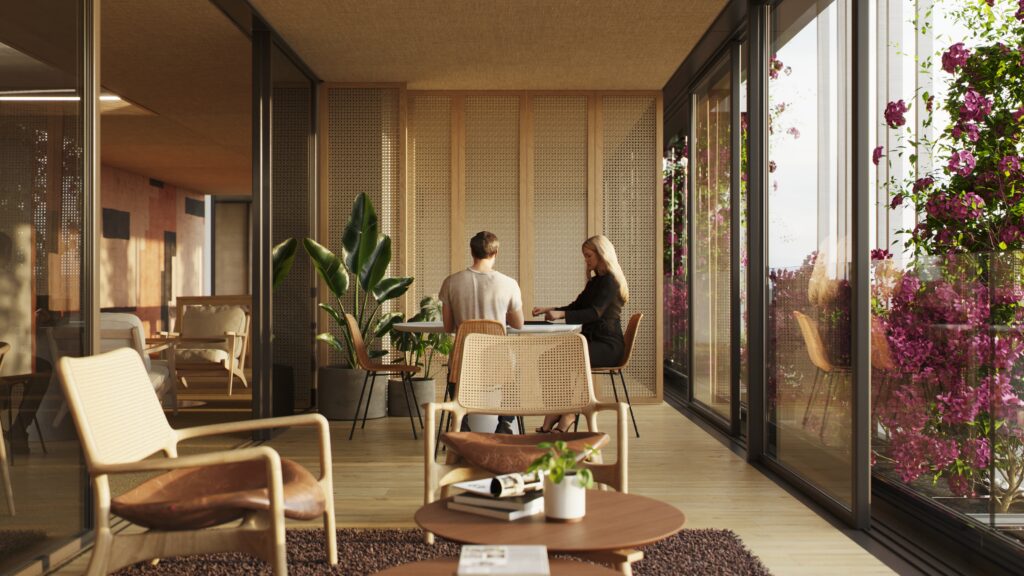
The workplace is conceived as a space that goes beyond the traditional office. The project aims to create an environment where work, social life, nature and urban activity can coexist, incorporating spaces that encourage interaction, relaxation and connections between people.
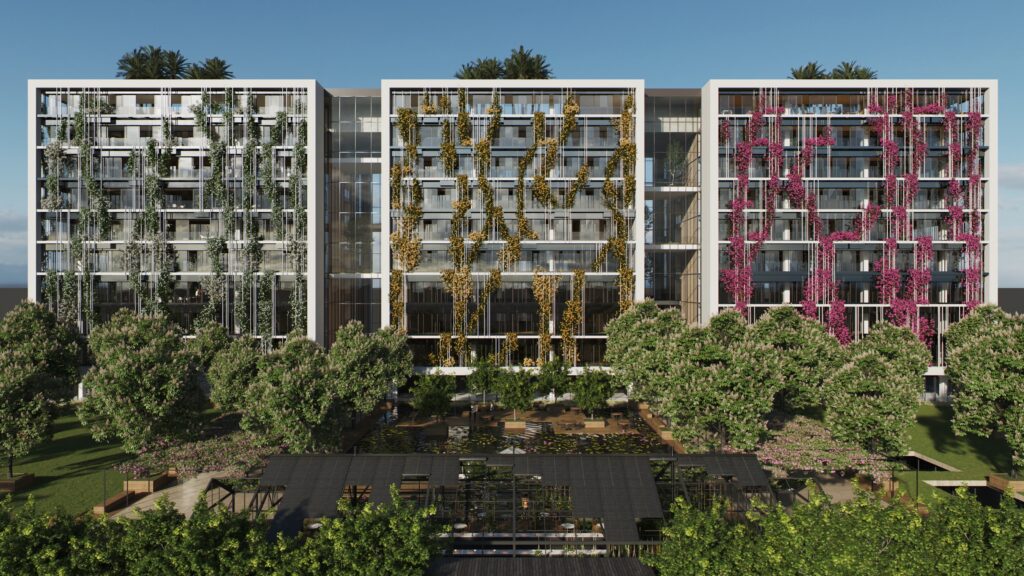
The complex consists of three ten-storey towers, primarily dedicated to offices, organised around gardens, terraces and shared spaces.
In total, it comprises approximately 35,000 m² of office space, 12,000 m² of commercial space and 7,000 m² of terraces and outdoor areas.
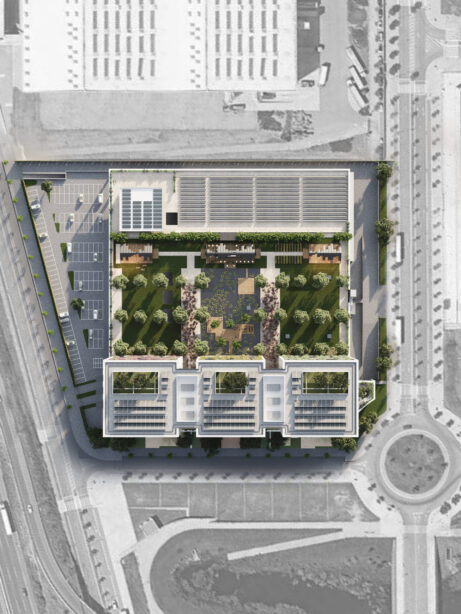
Diversity of use is an integral part of this approach to the working environment. Alongside the workspaces, there are collaboration areas, multi-purpose spaces, catering facilities, retail outlets and rest areas, creating a variety of environments that allow people to work, meet, eat or unwind without having to leave the complex itself.
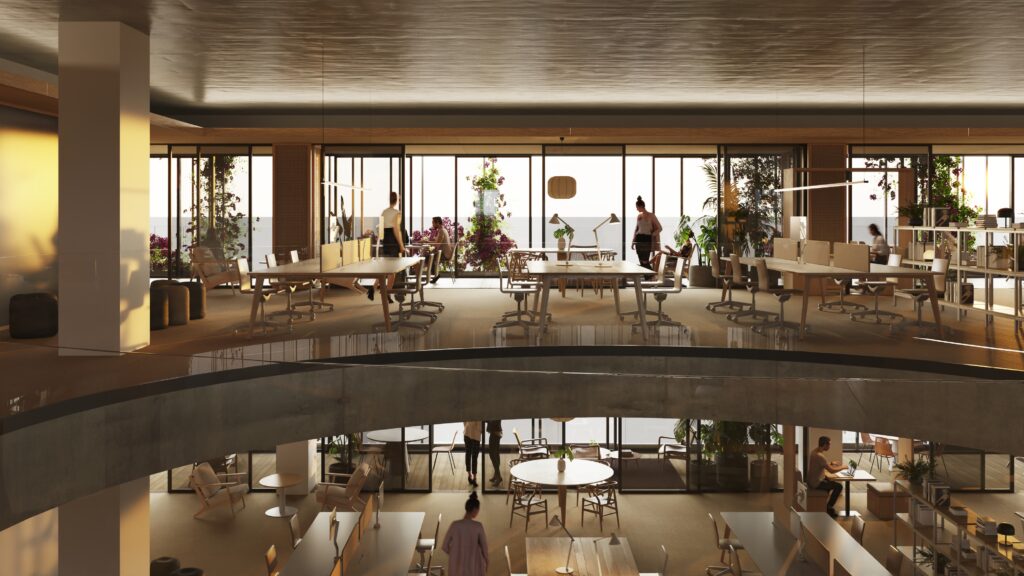
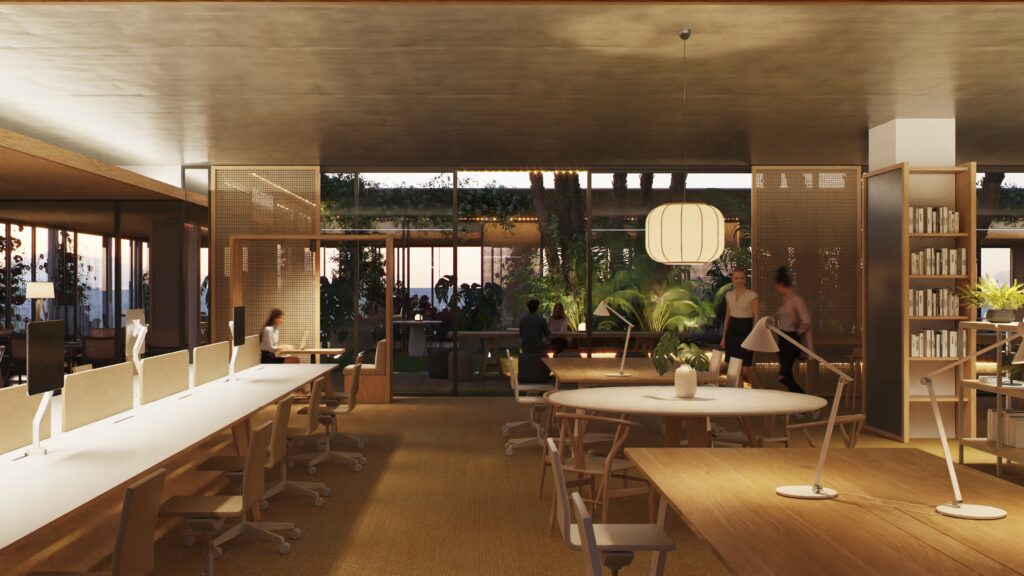
On the first floor, the dining areas and spaces for complementary activities are situated in direct connection with the garden, reinforcing the continuity between indoors and outdoors.
In this way,the terraces and landscaped areas thus play an active role within the complex and also become spaces for relaxation and socialising.
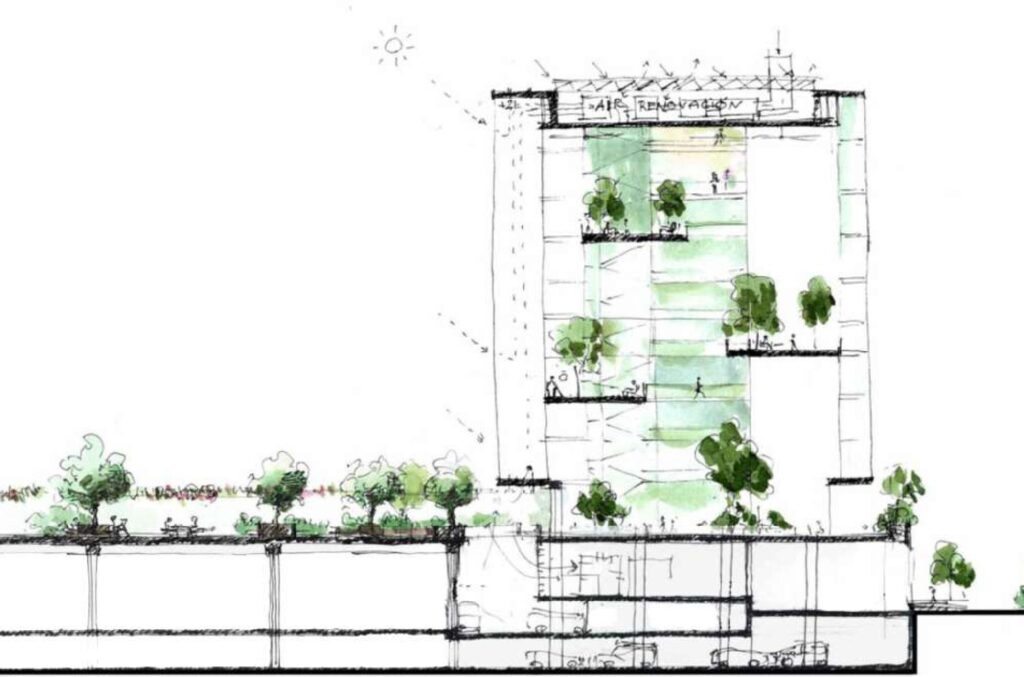
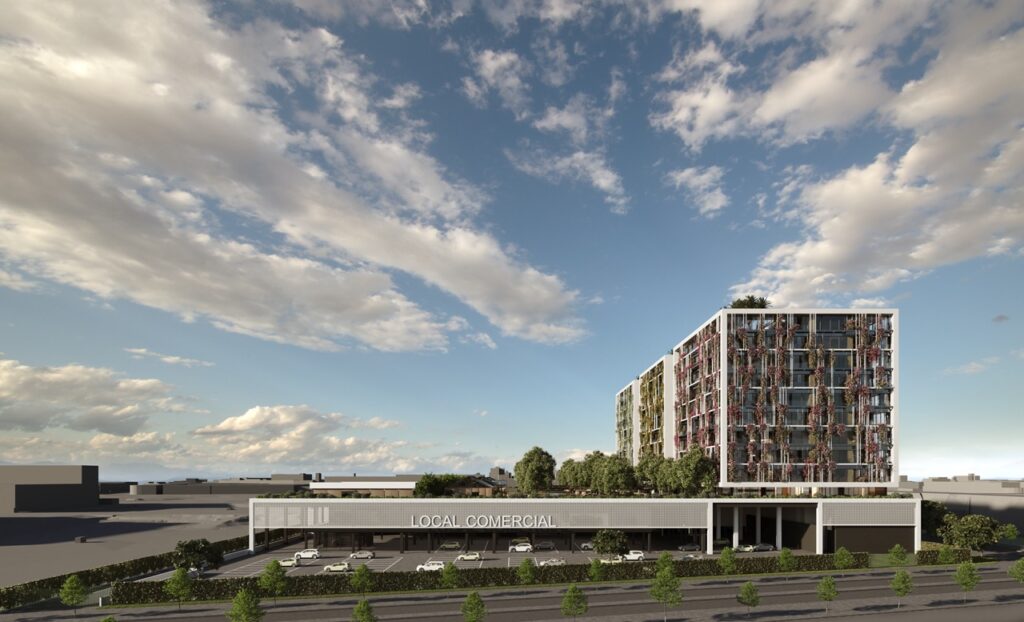
The scheme is complemented by access areas and facilities, technical rooms and the underground car park. Overall, the proposal aims to create a more diverse, flexible working environment that is connected to the outside world, where the various activities and spaces contribute to a healthier and more pleasant everyday experience.
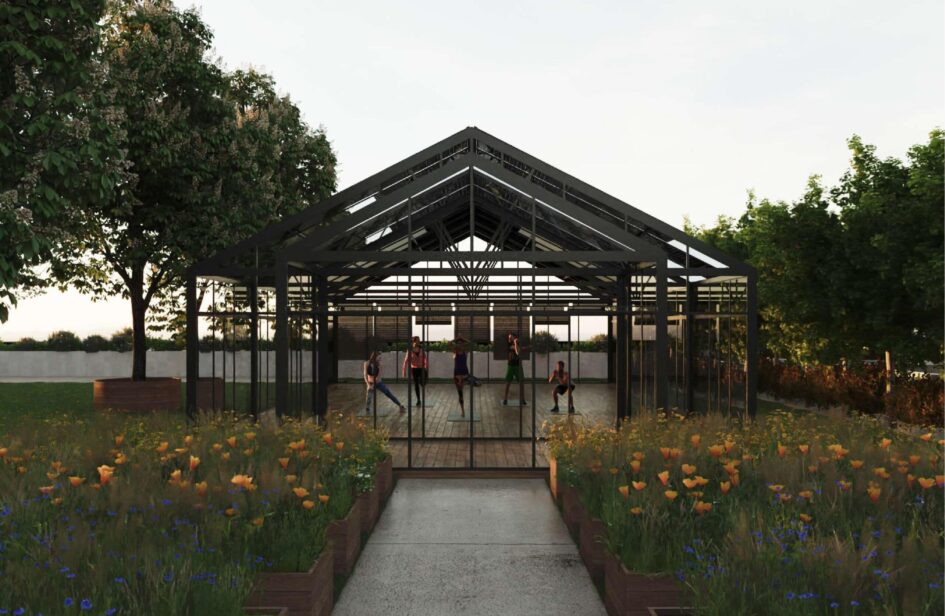
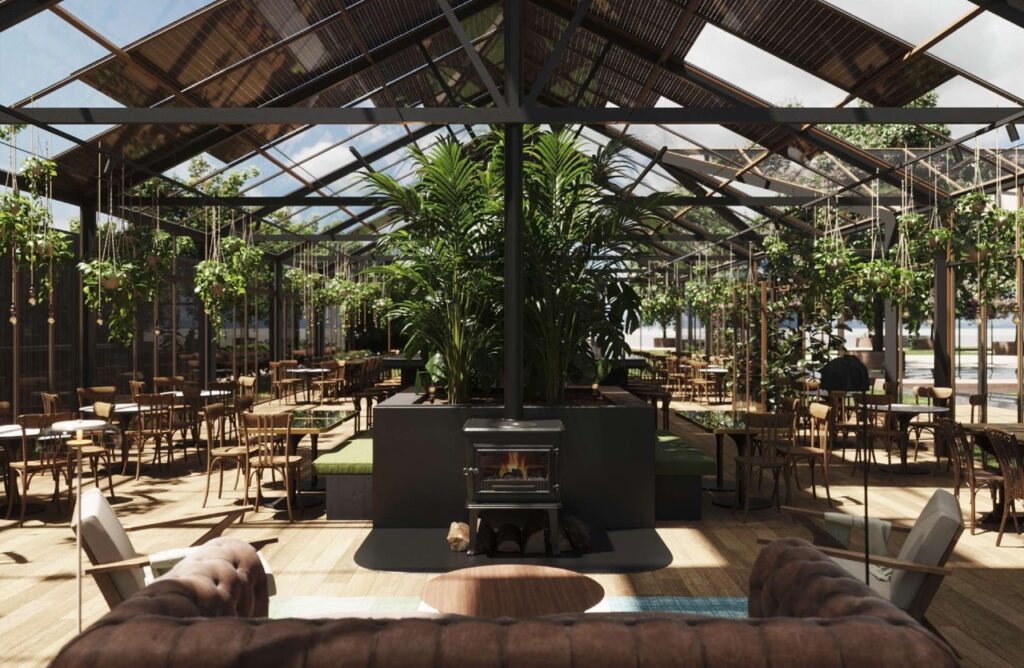
Beyond its volumetric organisation, Green Gallery is based on a reflection on how workspaces can evolve to integrate architecture, wellbeing and nature. The project aims for the building to respond to the site’s climatic conditions and for its workspaces to maintain a constant connection with the outdoors.
The key element of this strategy is the climate gallery, an intermediate space between the interior and the exterior that acts as an environmental filter.
The façade ceases to be a static boundary and becomes a system capable of adapting its behaviour according to the season and time of day, regulating the entry of solar radiation, ventilation and indoor thermal conditions.
During the winter, the glass roof remains closed during the day to make the most of the heat accumulated through the greenhouse effect, whilst the awning is raised to allow more sunlight in.
At night, the system is closed to minimise heat loss.
In summer, the system works in reverse. During the day, the shutters protect the interior spaces from direct sunlight and prevent them from overheating.
By contrast, at night, opening the windows and balcony doors creates cross-ventilation and helps the building to cool naturally.
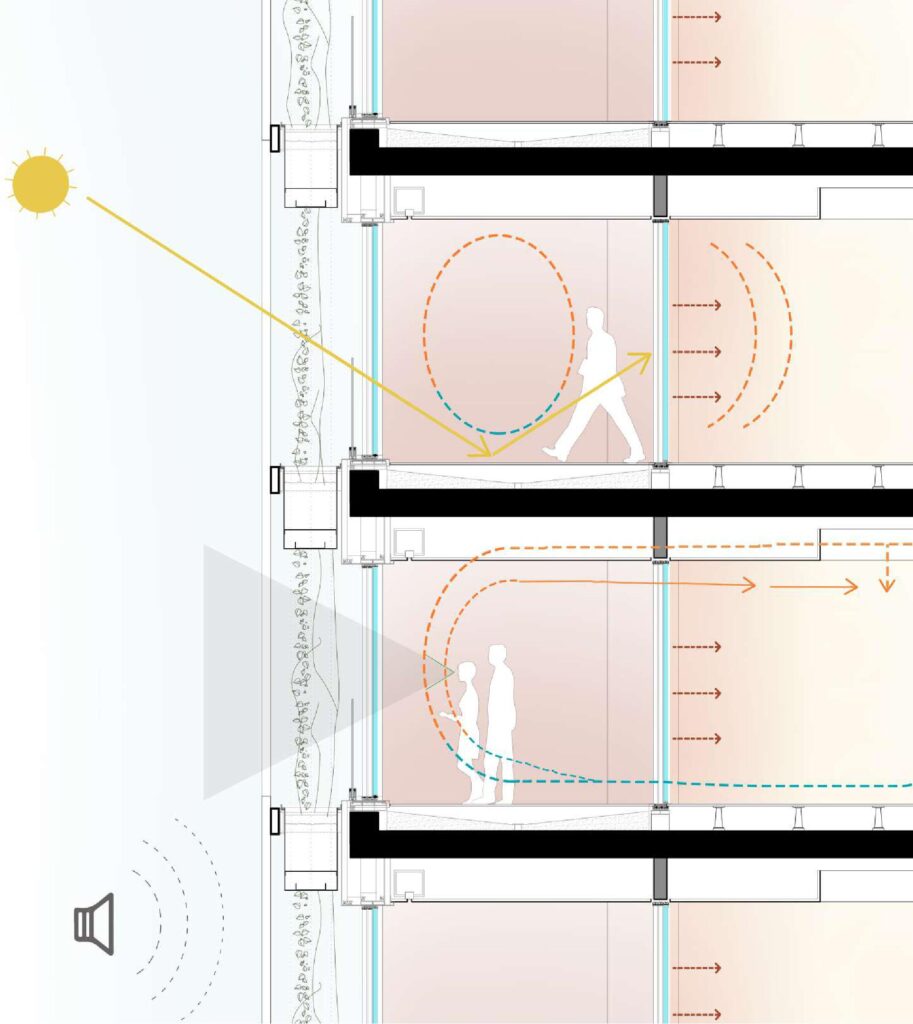
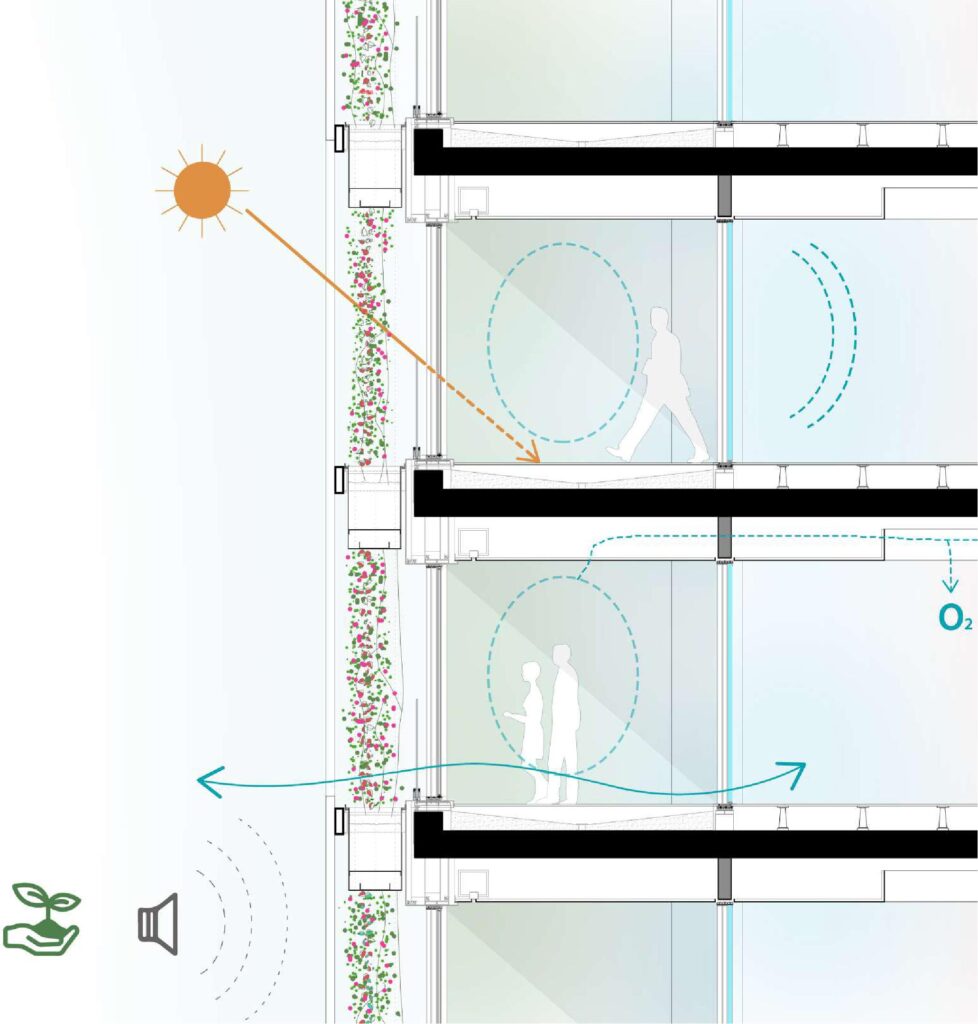
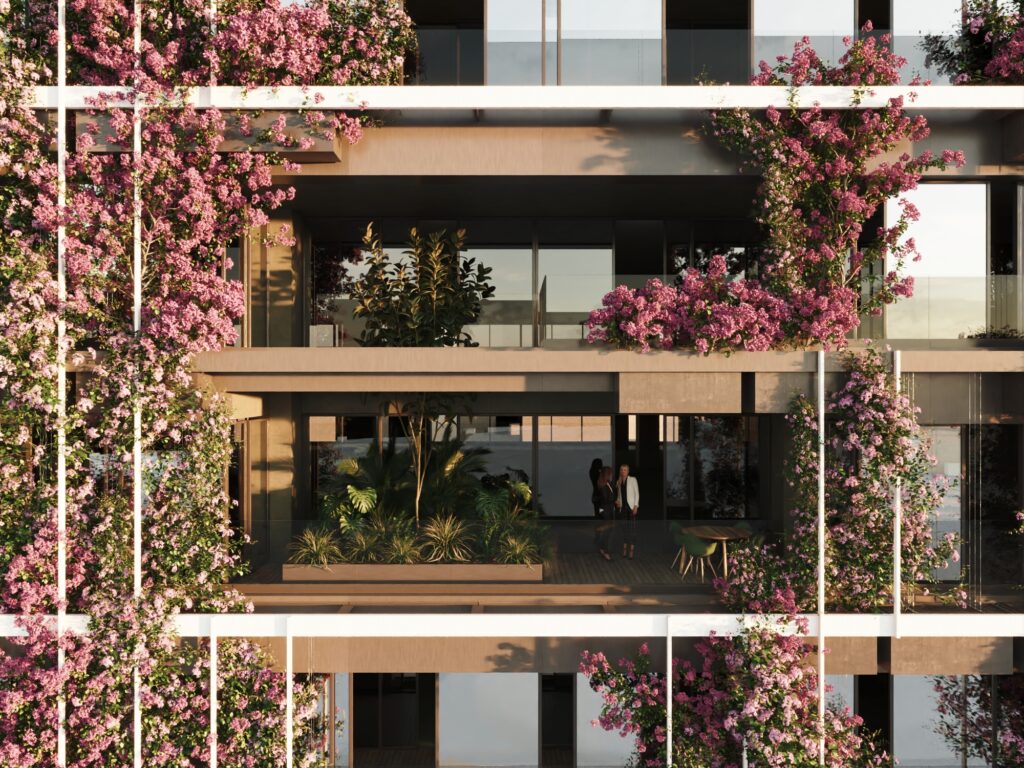
This strategy is complemented by one of the project’s most distinctive features: the replacement of conventional blinds with deciduous vegetation.
The façade thus becomes a living envelope that changes with the seasons.
During the warmer months, plants provide shade and reduce solar exposure; by contrast, in winter, the loss of leaves allows natural light and solar radiation to enter once again.
Vegetation extends this strategy beyond the building itself. In addition to improving thermal conditions and reducing energy demand, the green façade helps create a more favourable microclimate and mitigate the urban heat island effect.
Furthermore, it acts as an environmental filter, promotes biodiversity and contributes to the natural management of rainwater.
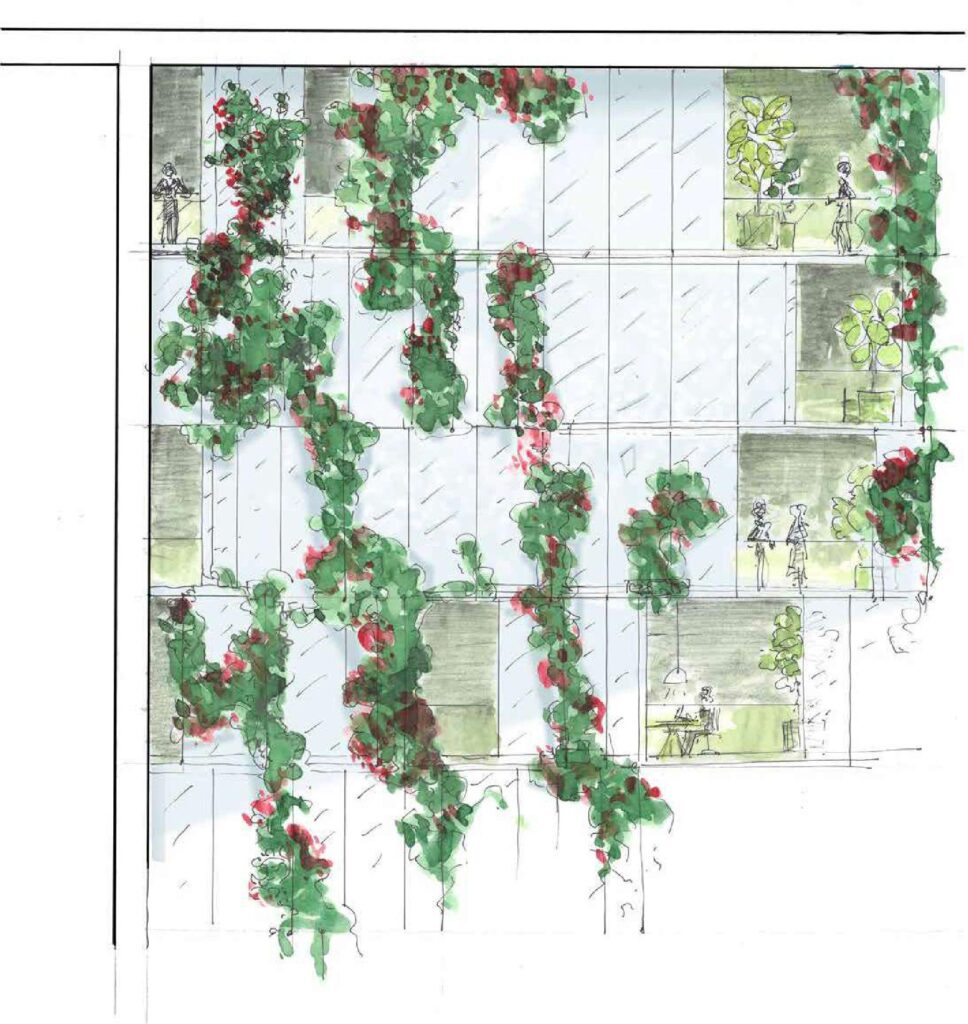
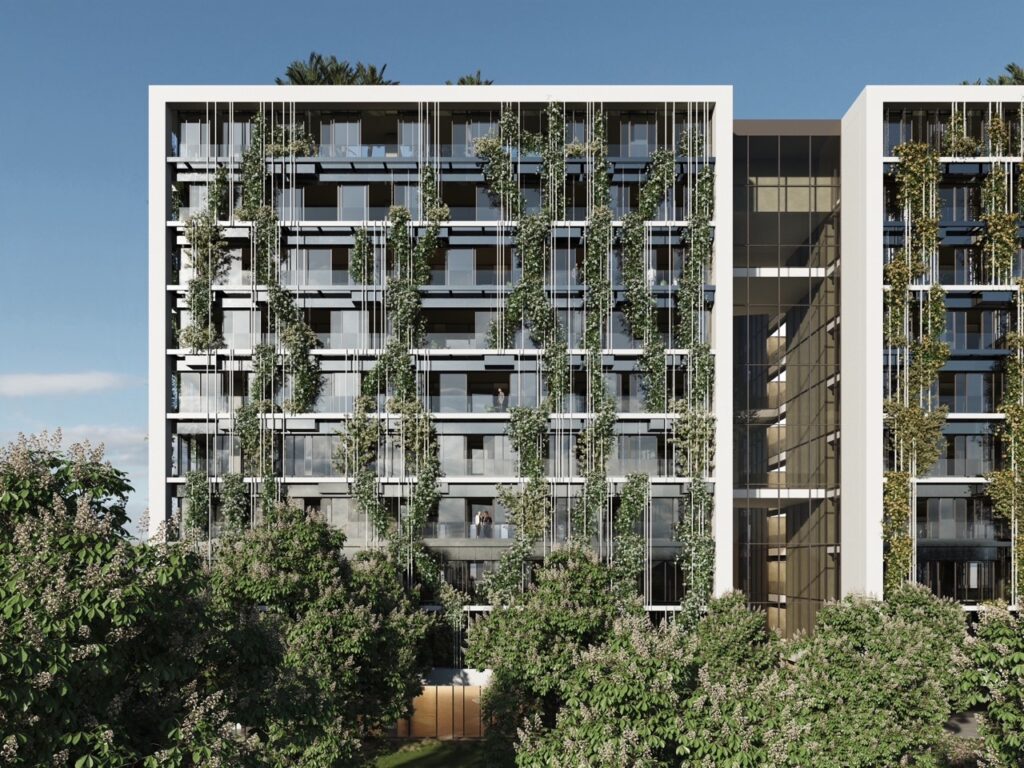
Green Gallery thus proposes an approach to office buildings in which architecture, landscape and climatic performance form part of a single integrated system.
The climate gallery and vegetation are not simply additions to the façade, but resources that actively contribute to the building’s performance and the everyday experience of its users.
The project aims to create healthier, more flexible workspaces connected to their surroundings, where the natural conditions of the site become an essential part of the architecture.