Year
1999

1999
Urbanización Can Burjats,
Montràs, Girona
264 m2
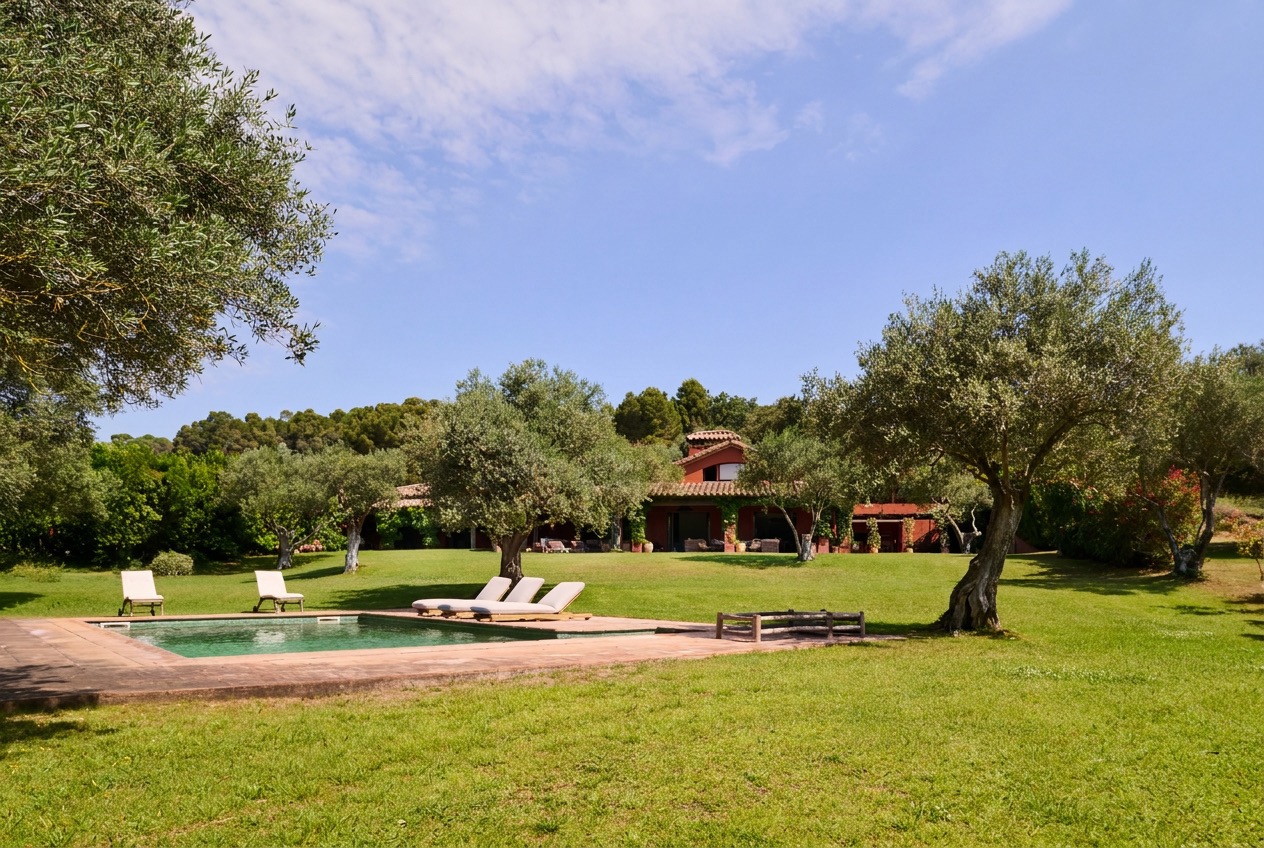
This architectural involves the design and construction of a detached house located in a residential development in the municipality of Montràs, in the Baix Empordà region of Girona. The house is set within an environment characterised by particular attention to landscaped areas, both public and private.
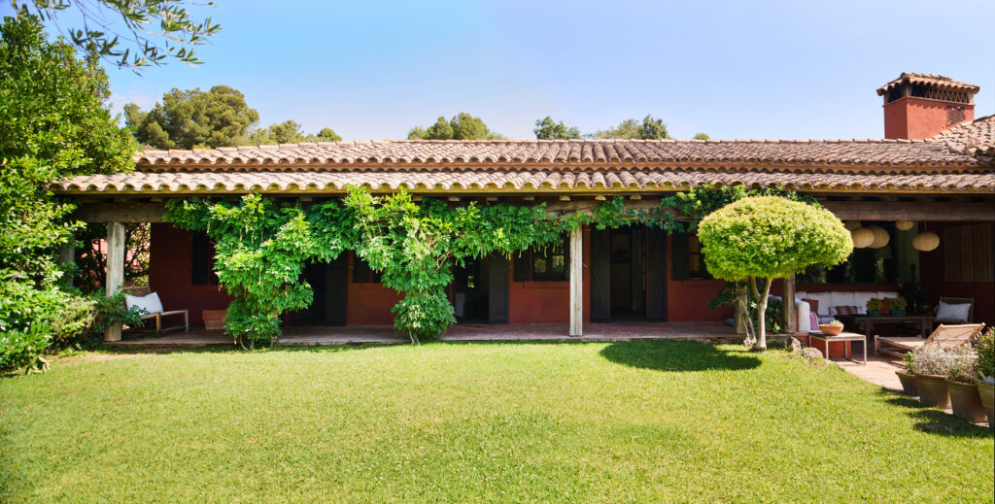
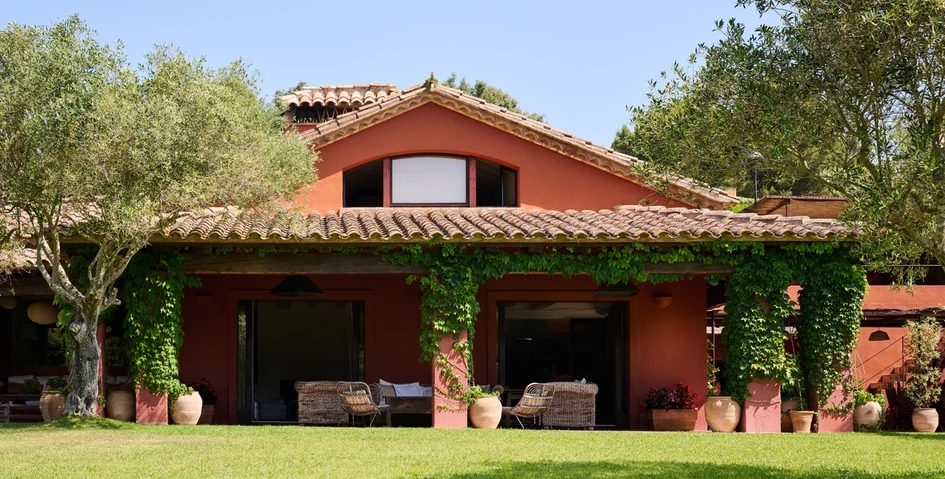
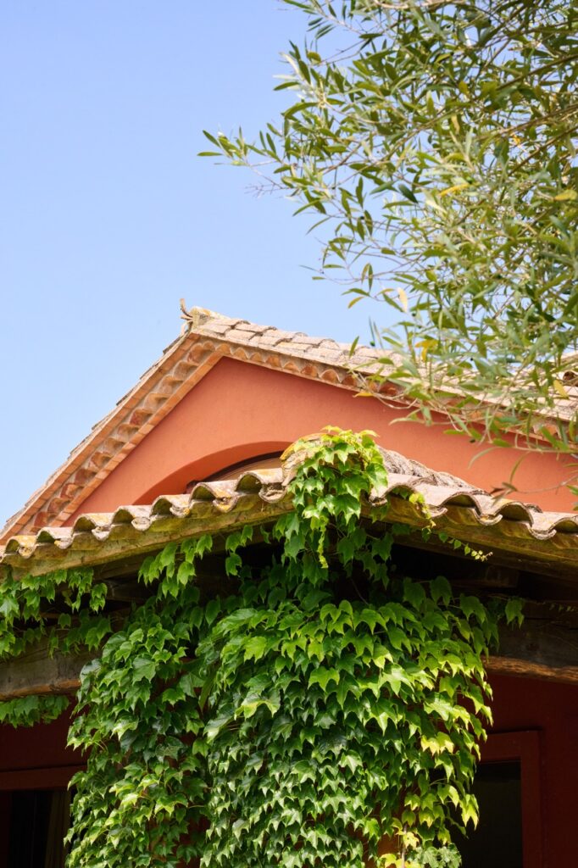
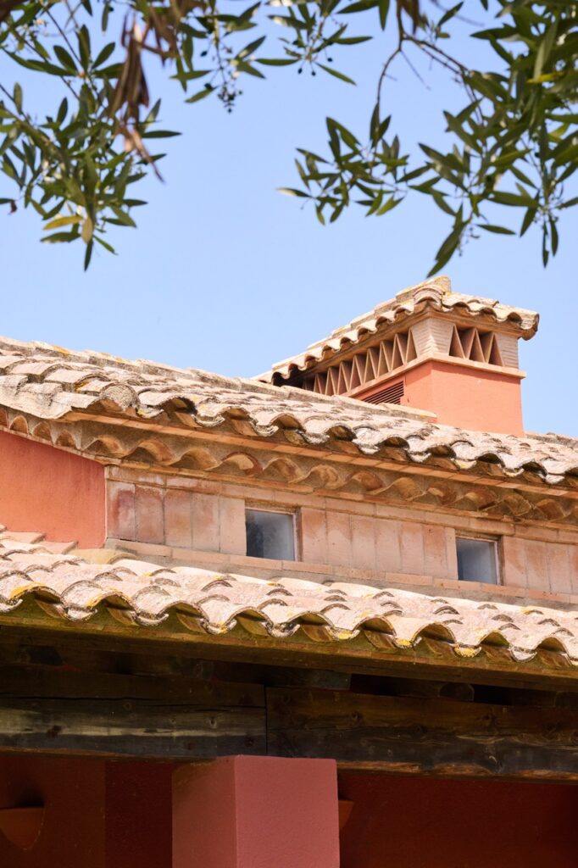
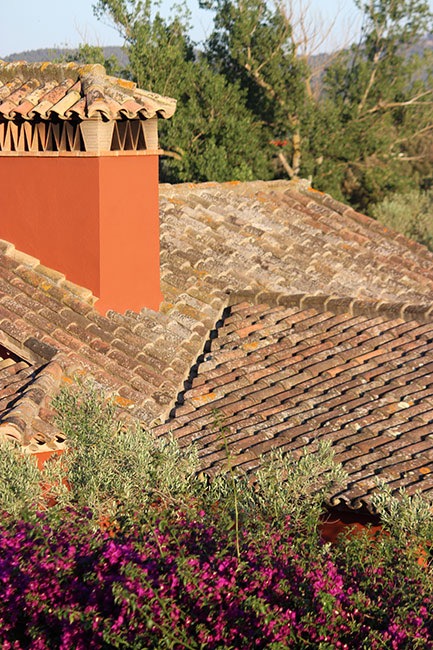
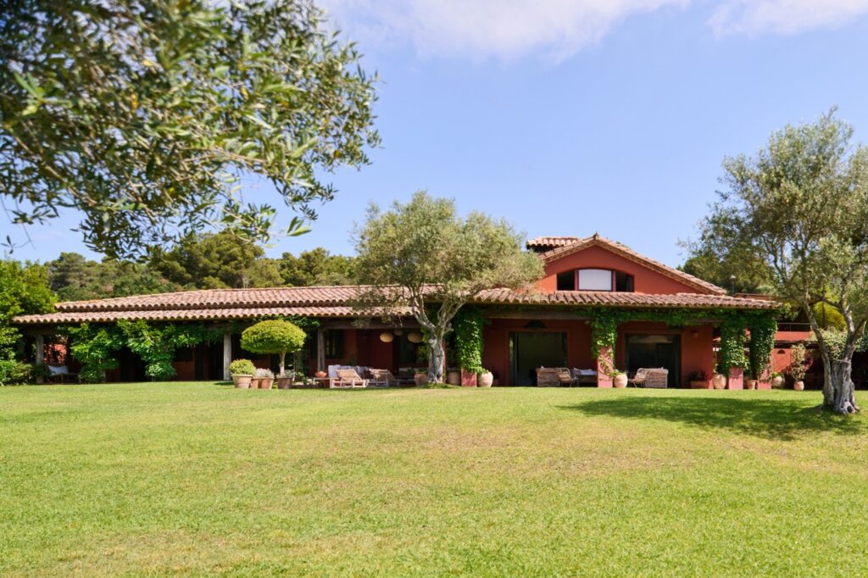
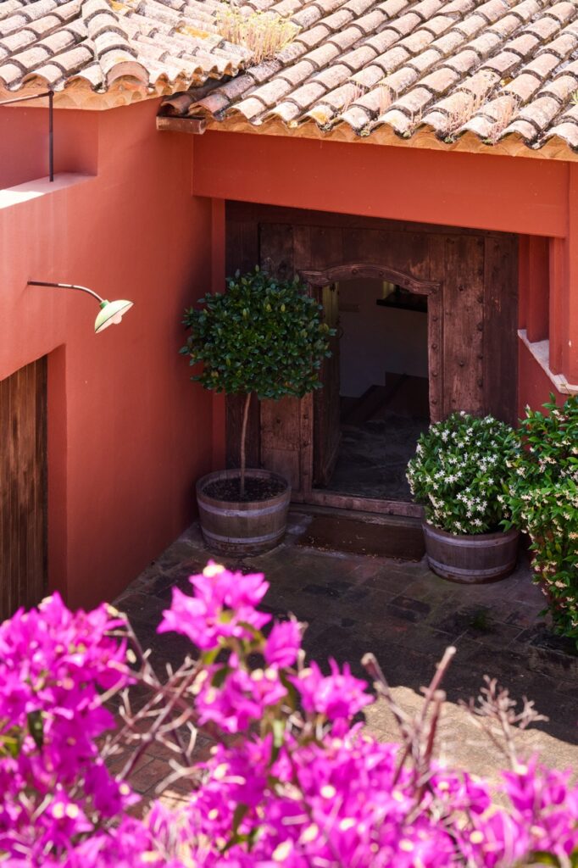
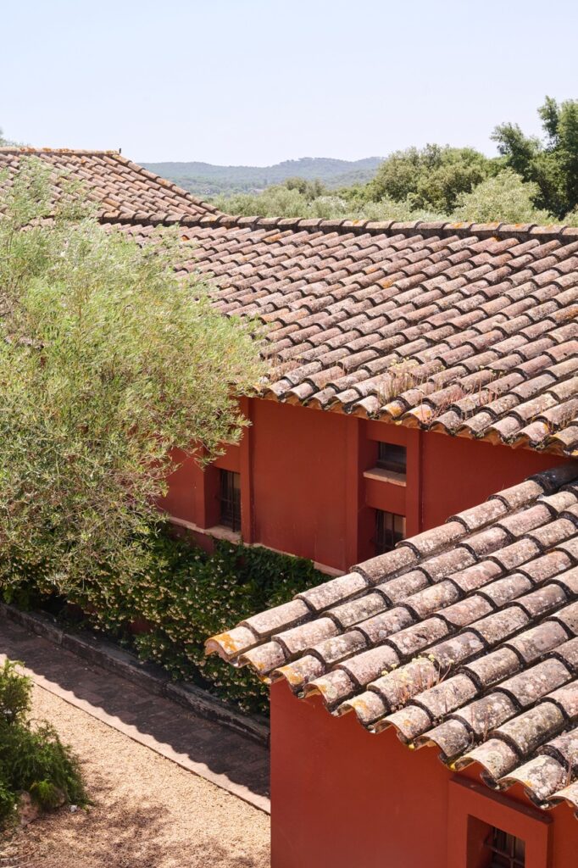
To blend harmoniously with the traditional architecture of the area, and in compliance with local planning regulations, the building incorporates characteristic construction elements such as pitched roofs with traditional clay tiles, earth-toned walls and dark-painted wooden joinery.
The design was developed alongside the neighbouring houses, also designed by Turull Sørensen Architects. As a result, the buildings form a harmonious architectural ensemble that protects privacy between neighbours while making the most of the site’s natural conditions.
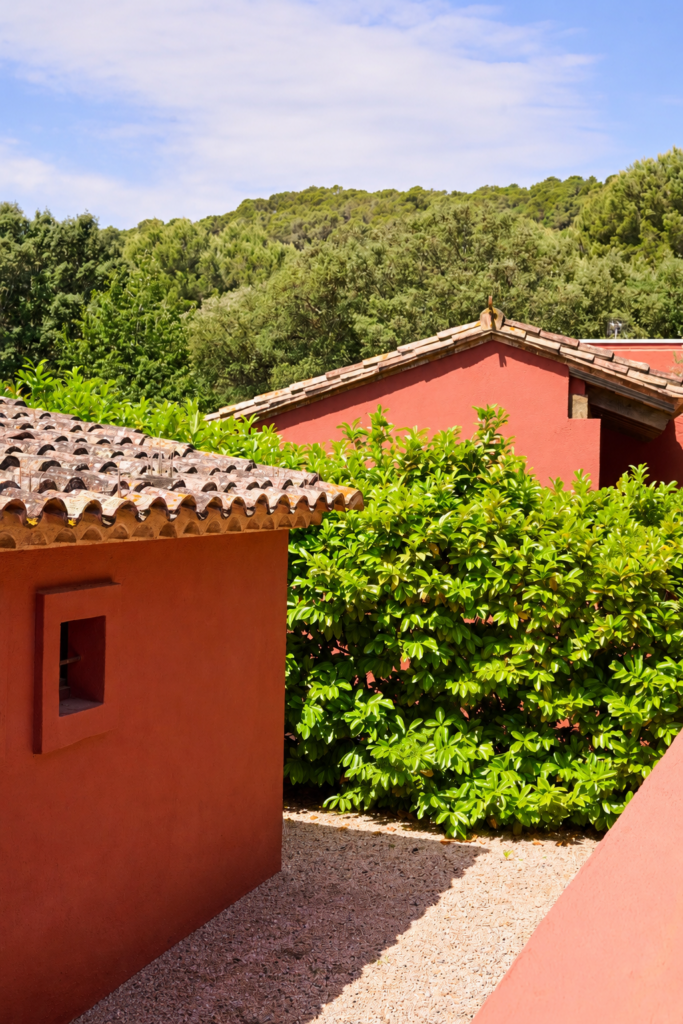
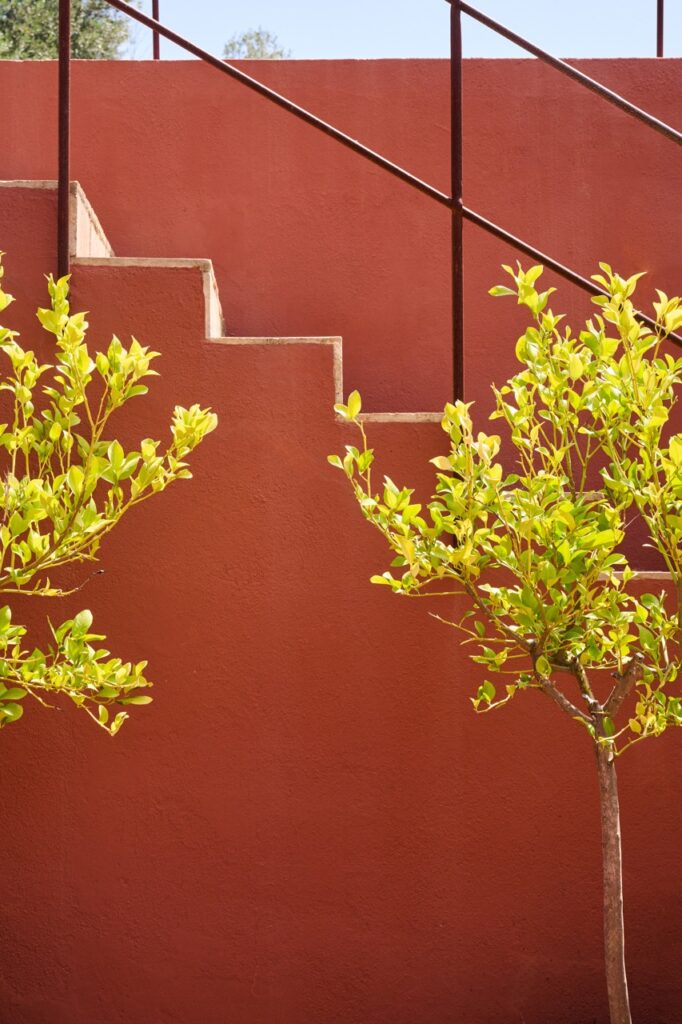
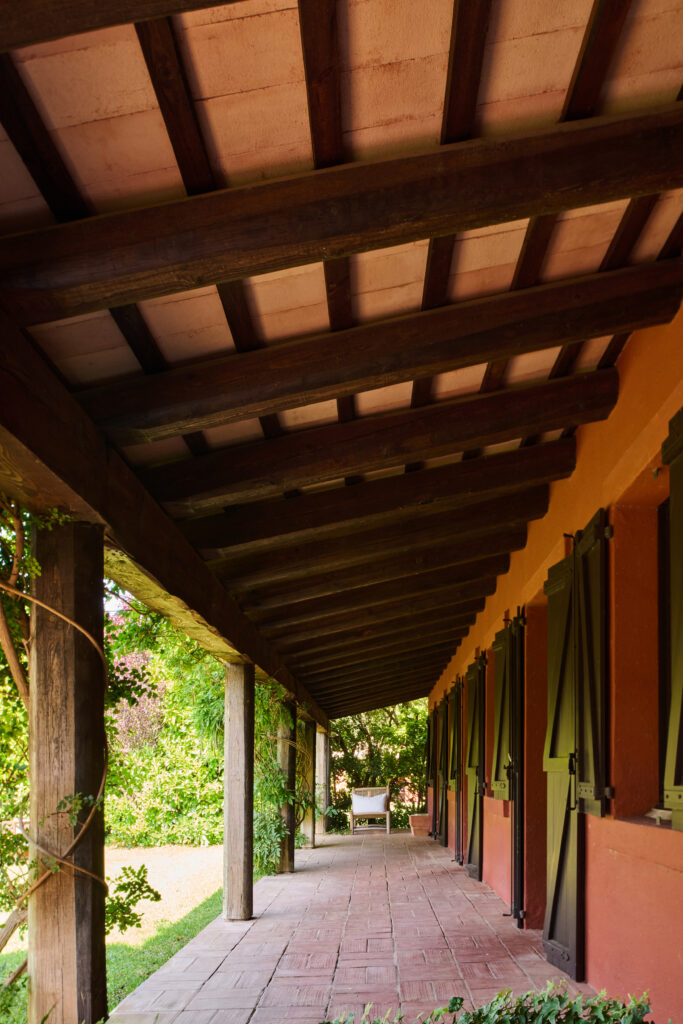
The house is organised into two clearly differentiated volumes: an elongated, single-storey block and a square-shaped, two-storey block.
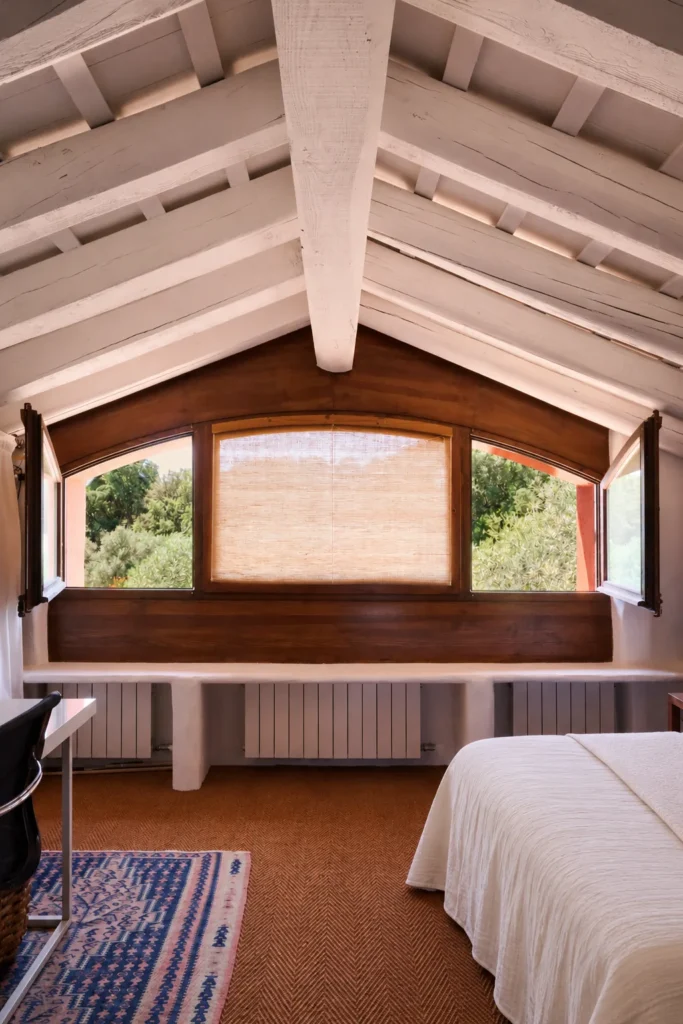
While the single-storey volume accommodates the private rooms, the two-storey building contains the shared living spaces on the ground floor and the main bedroom on the upper floor.
This functional separation is emphasised by a subtle rotation between the two volumes. At this point, the entrance to the house is located, accessed from the courtyard on the north façade.
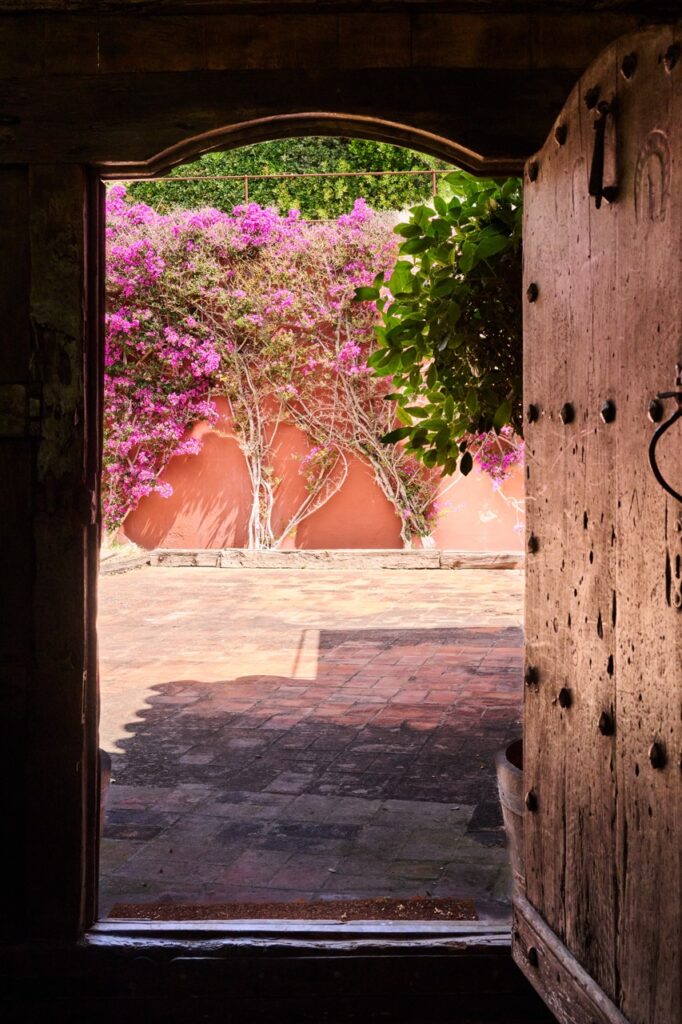
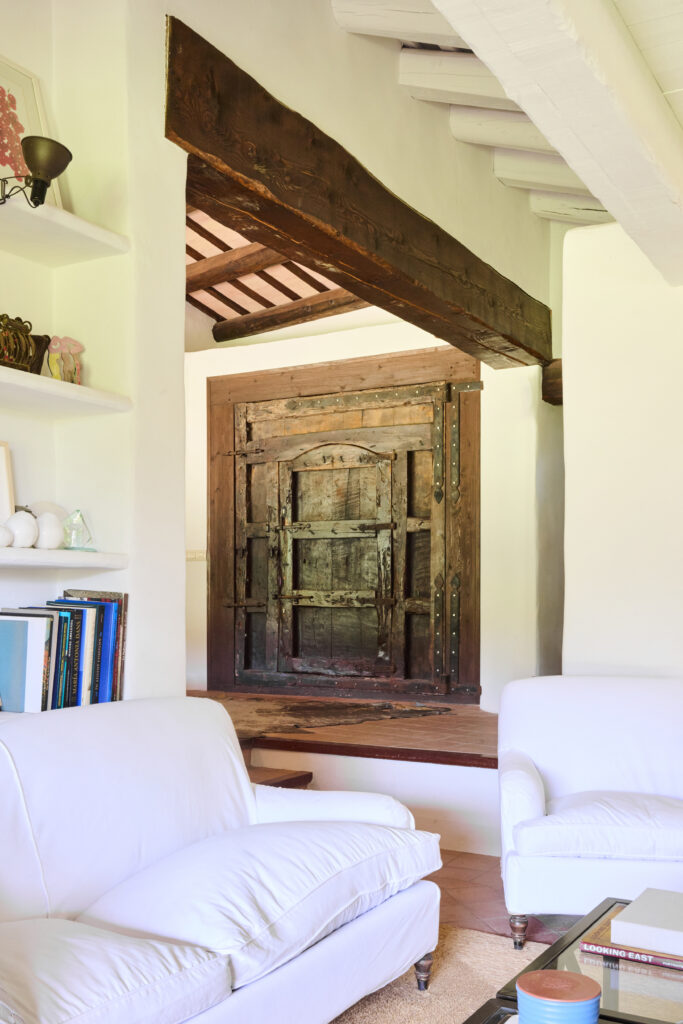
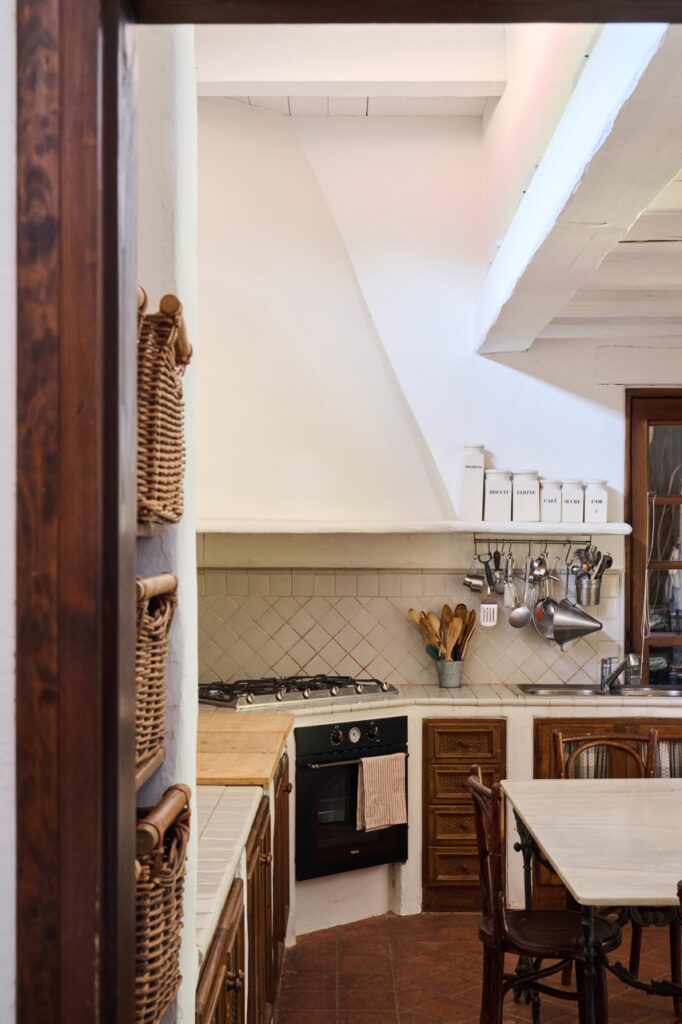
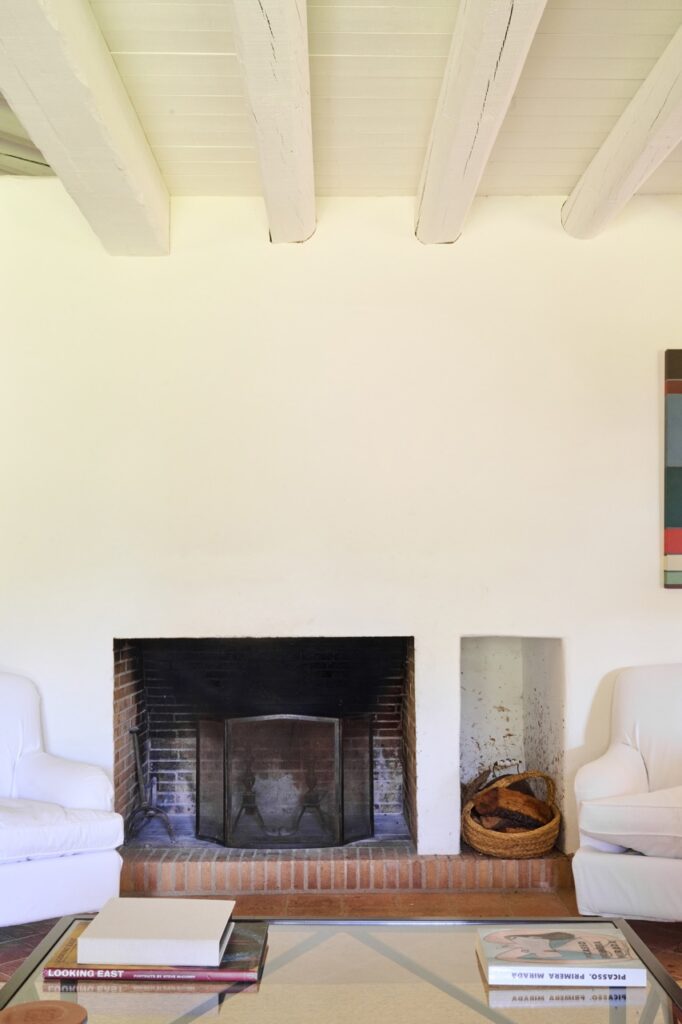
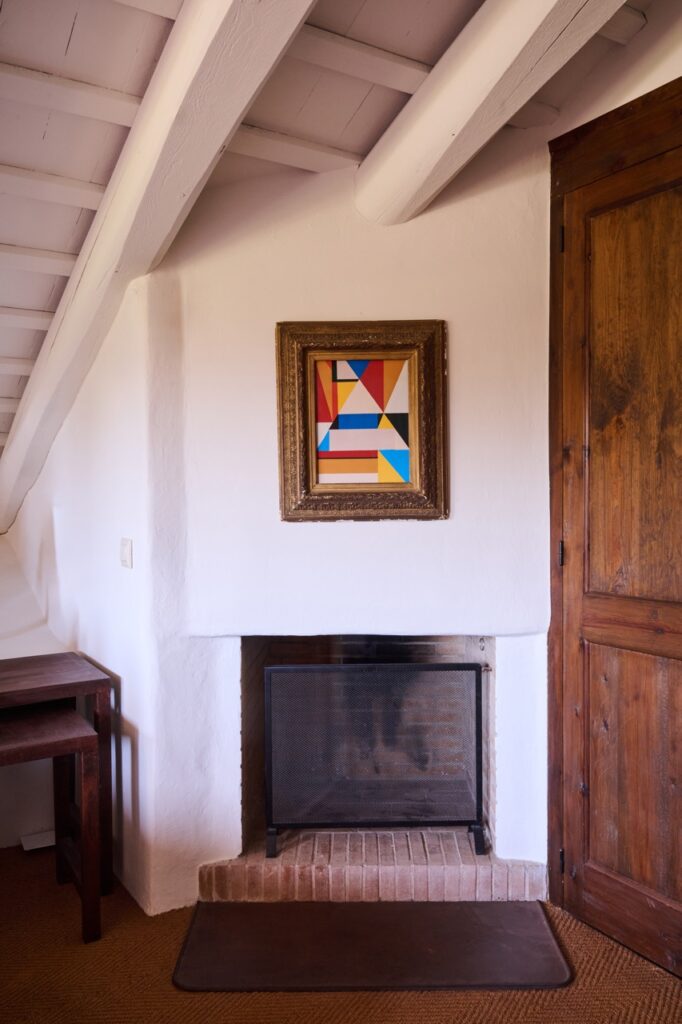
The shared living areas occupy a single open space, although each function remains clearly defined.
In this way, the layout maintains spatial continuity between the different communal areas while preserving the individual character of each space.
The first floor, with its compact surface area, accommodates only the main bedroom.
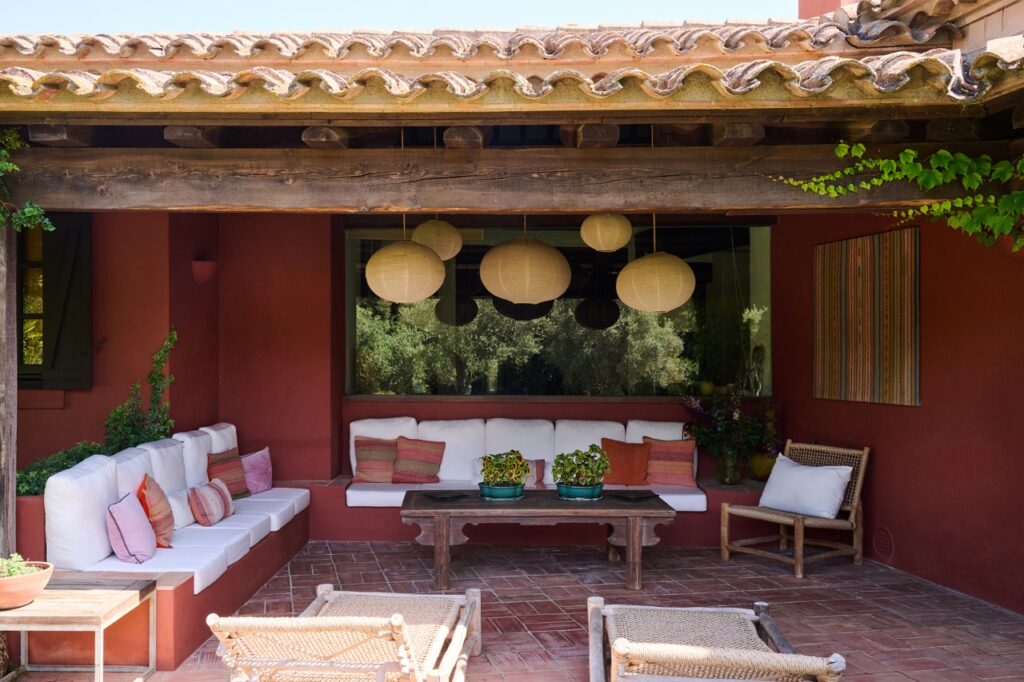
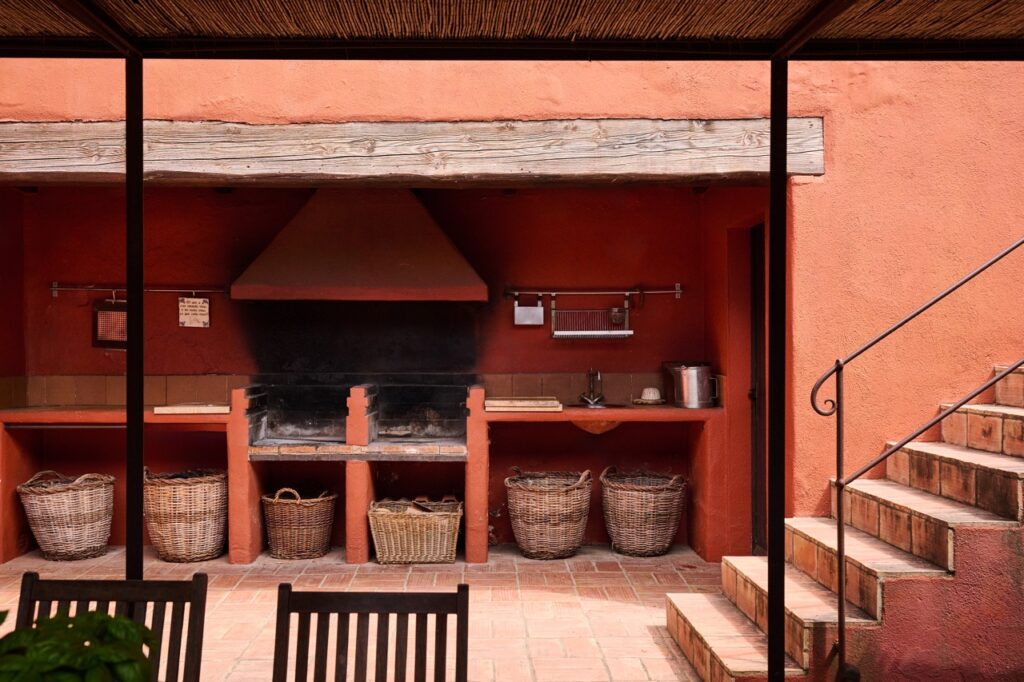
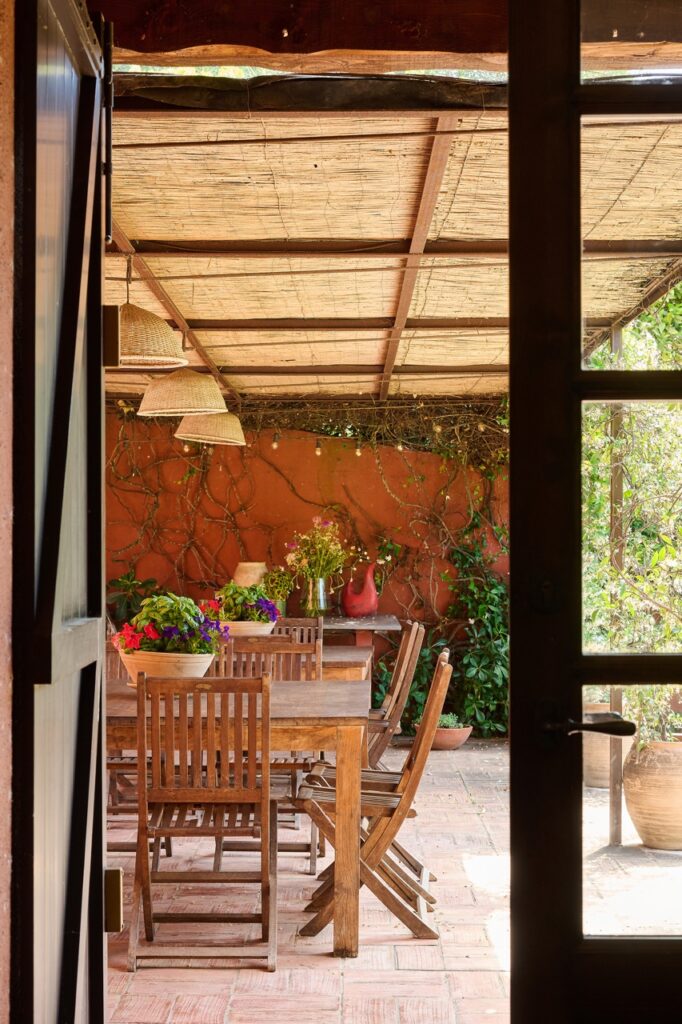
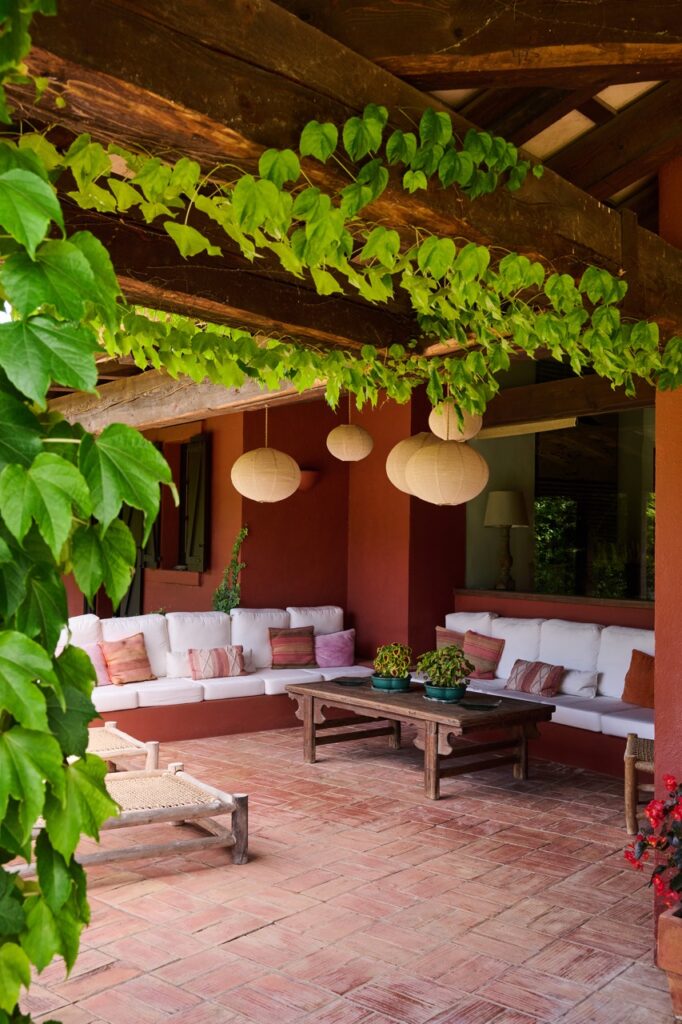
The porches and recessed walls create a variety of outdoor spaces designed for different uses, including seating areas, an outdoor dining space and a barbecue area.
As a result, the architecture establishes a direct connection between indoor and outdoor spaces, taking advantage of the surrounding environment and encouraging the use of the landscaped areas.
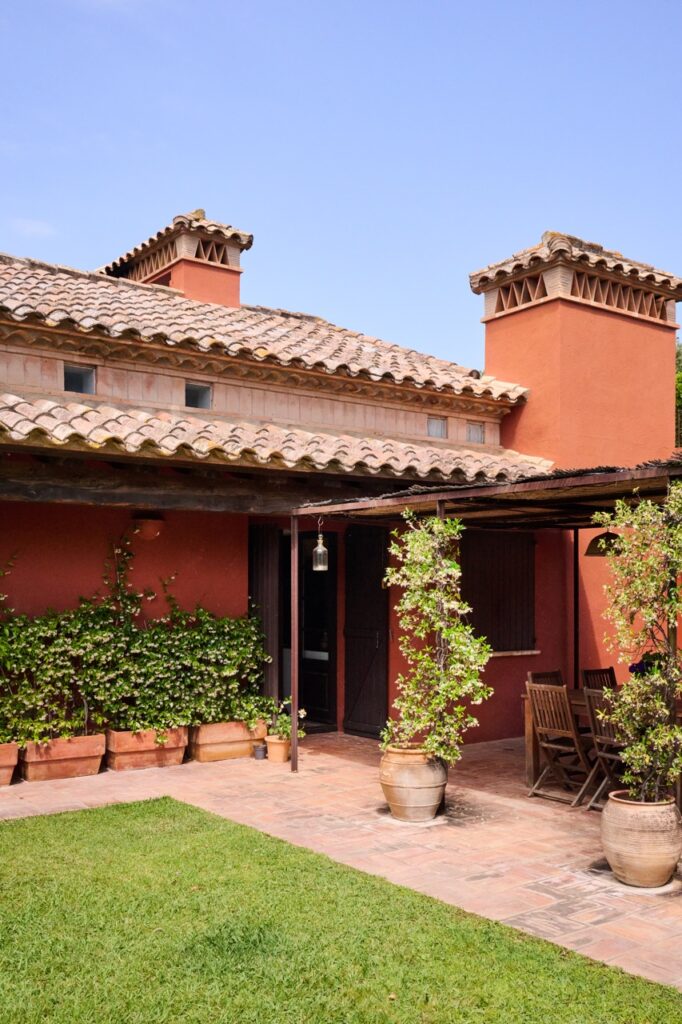
The solidity of the construction is expressed through a double-leaf ceramic brick façade, giving the window and door openings a depth of approximately 45 cm.
This creates a play of light and shadow reminiscent of traditional buildings with thick stone walls.
In this way, the project reinterprets characteristic elements of traditional Baix Empordà architecture within a contemporary home, maintaining a coherent architectural identity that respects its surroundings.