House in Barcelona (2004)
House in Barcelona (2004)
Year
2004
Location
c/ Iradier, Barcelona
Surface
675 m²
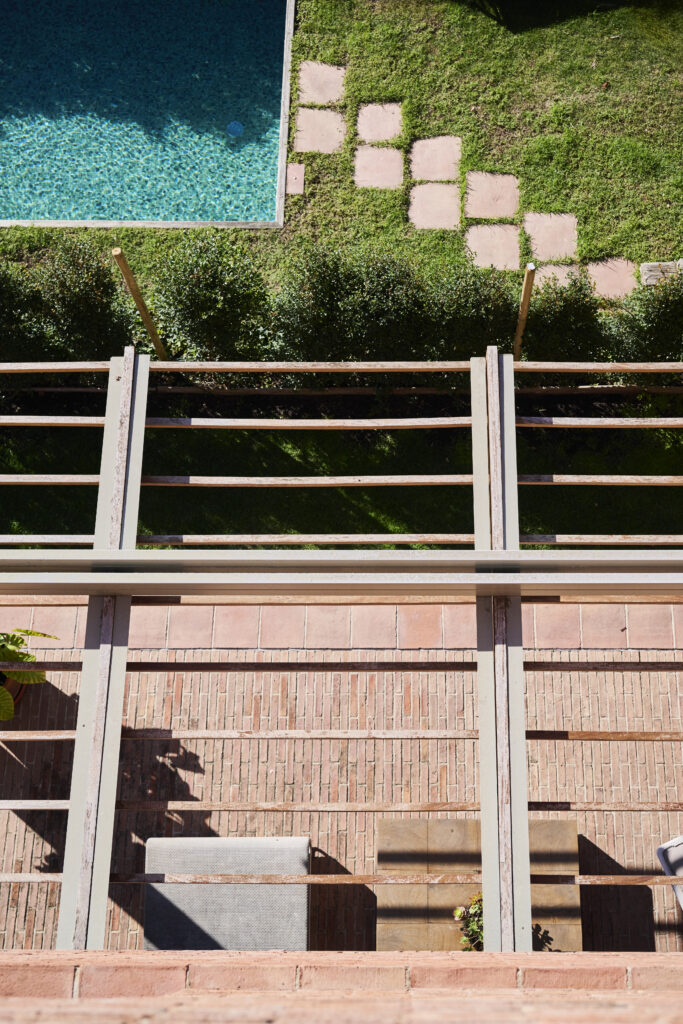
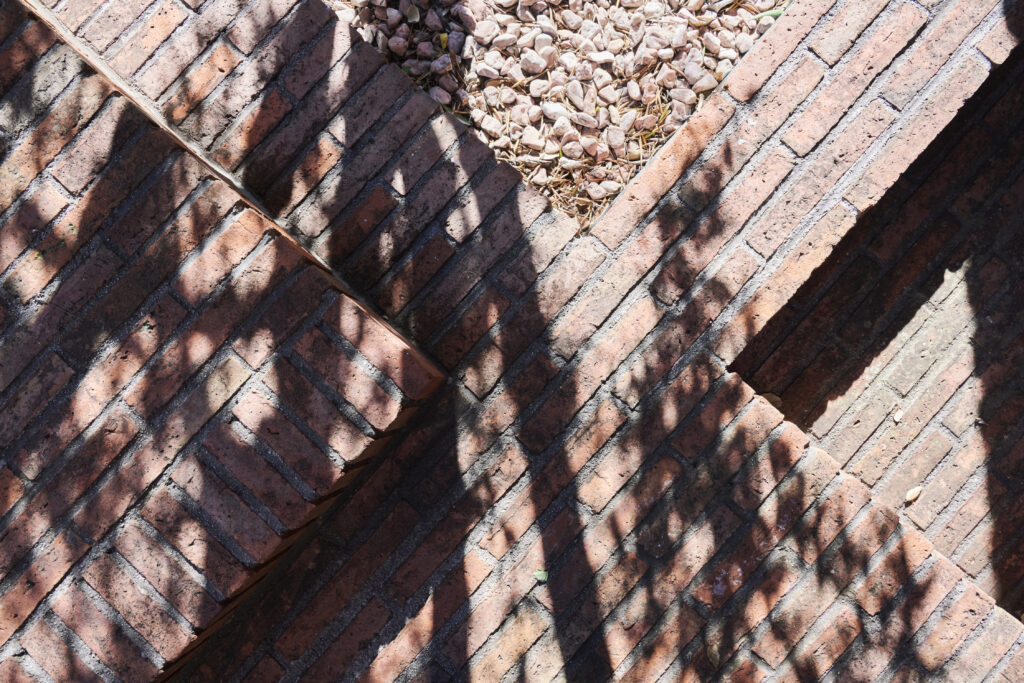
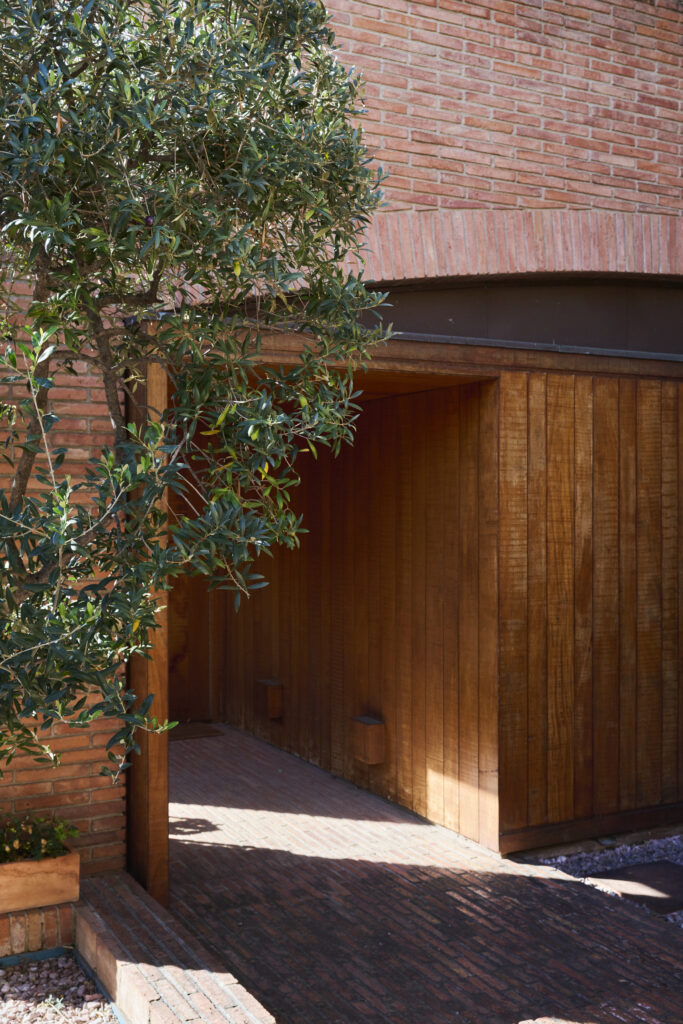
This project focuses on the interior design of a single-family residence located in the upper area of Barcelona, within a residential neighborhood characterized by detached houses. While the intervention is primarily centered on the interior spaces, it also includes modifications to the façades—both in terms of composition and material selection—as well as the comprehensive design of the outdoor areas surrounding the house.
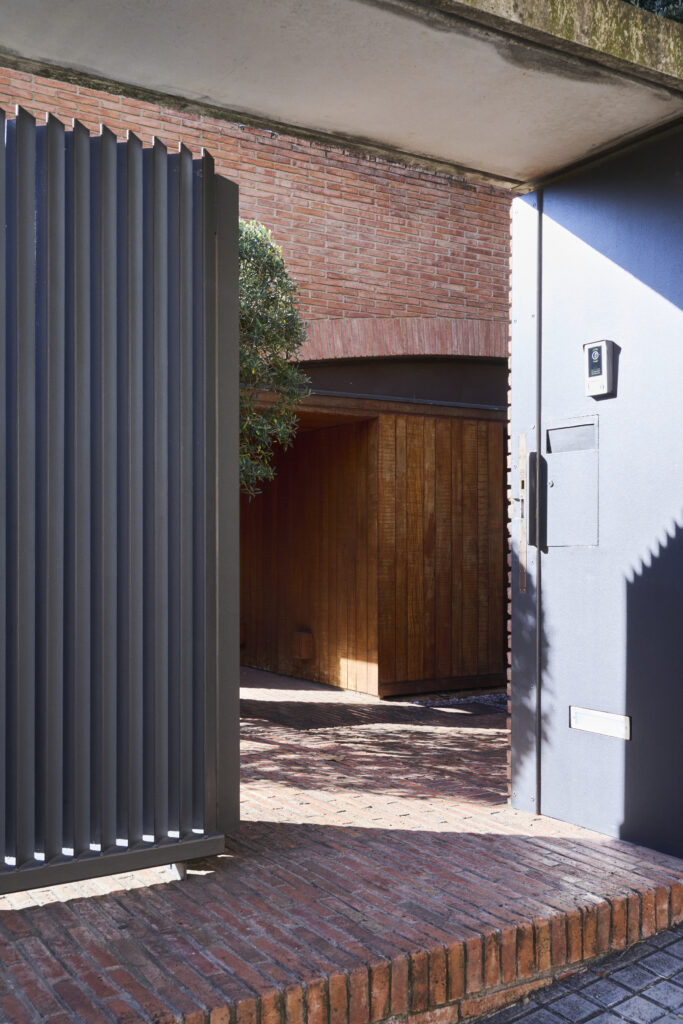
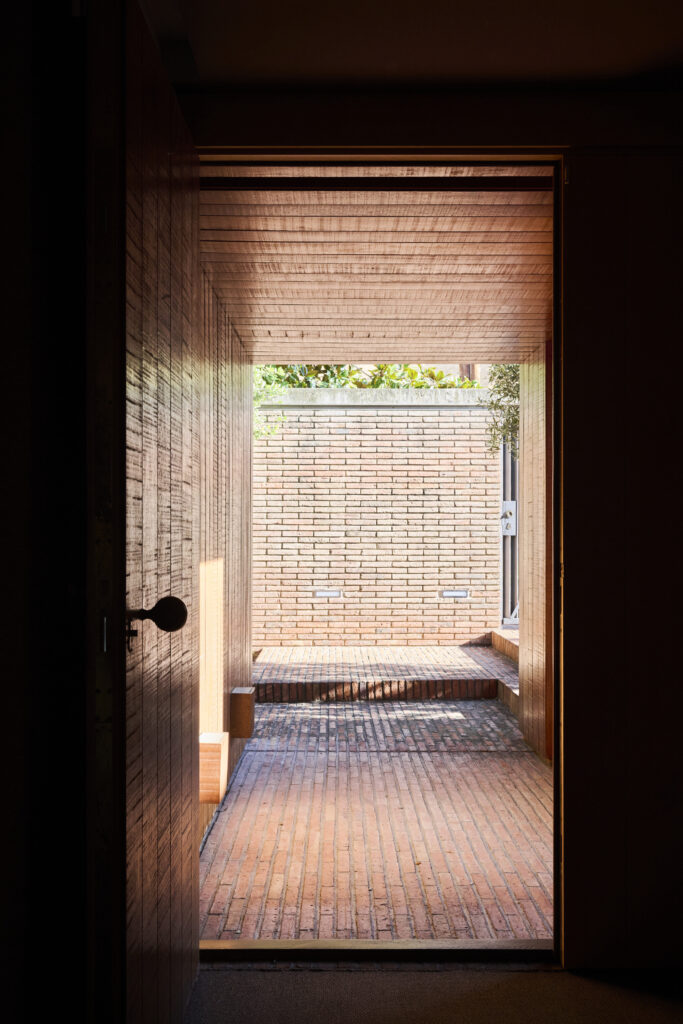
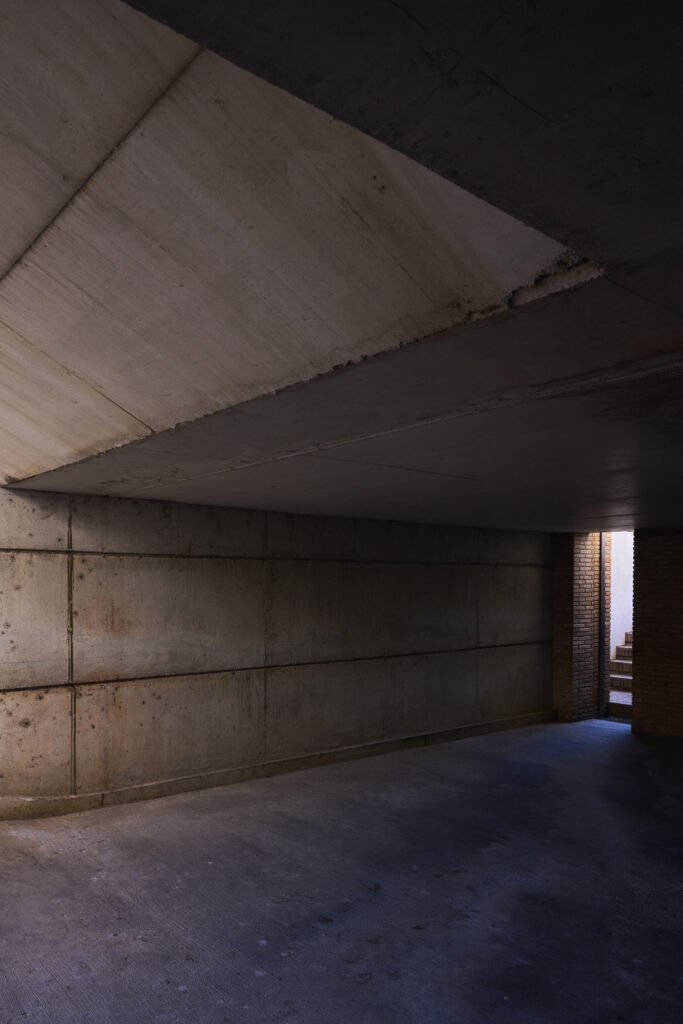
The residence is organized over four levels: the basement houses the garage; the ground floor contains the entrance and common living areas; the first floor is dedicated to the bedrooms; and the upper floor, located beneath the roof, accommodates a study with spectacular 360-degree panoramic views of the city of Barcelona.
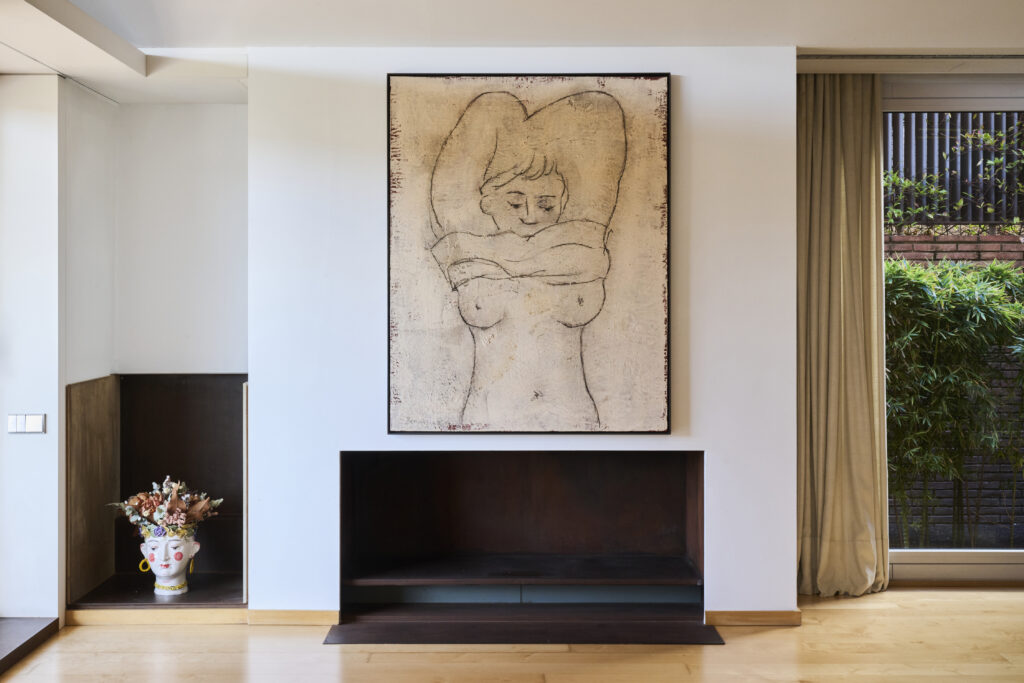
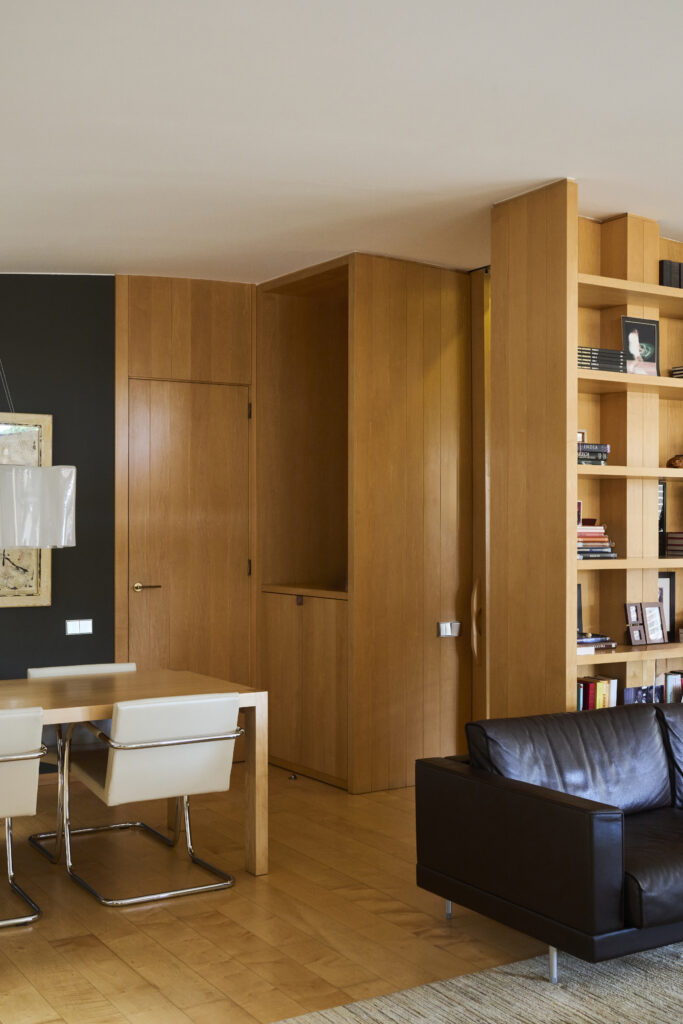
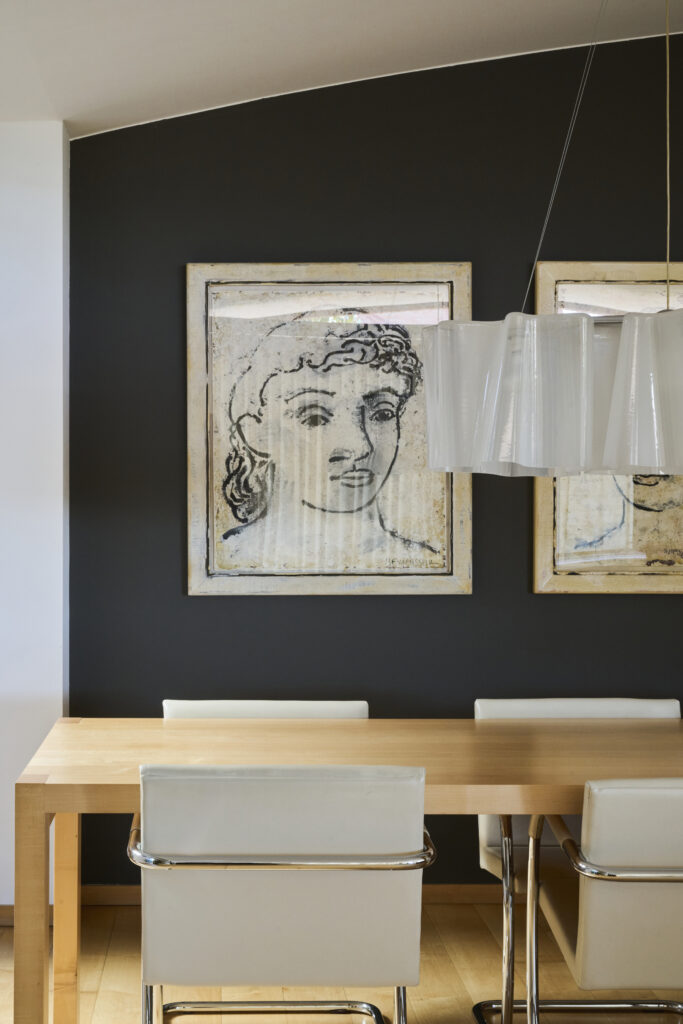
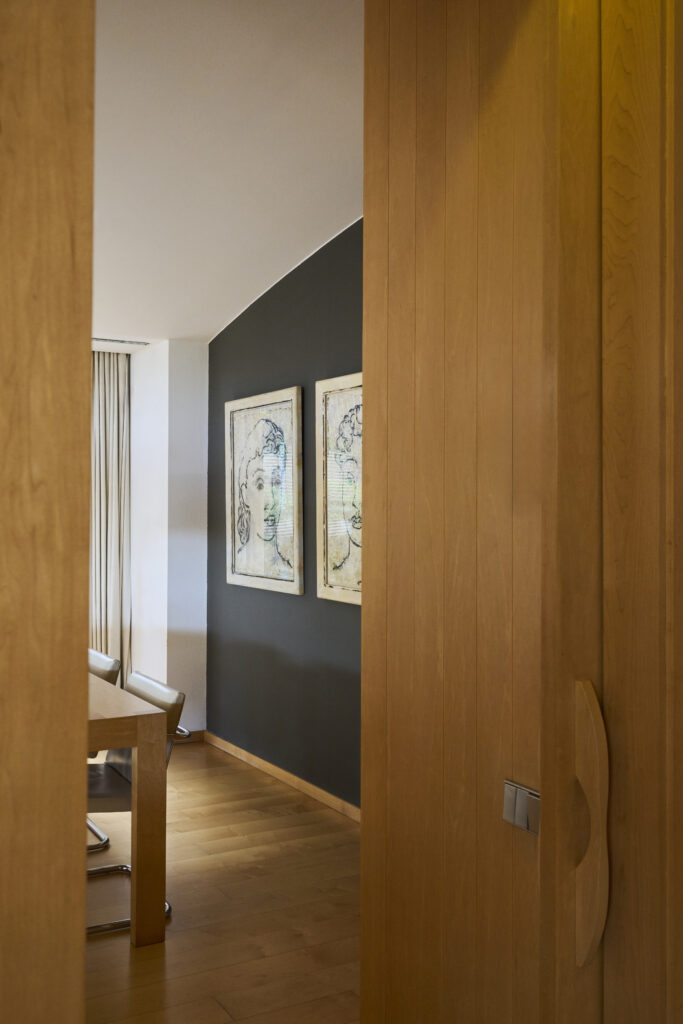
The existing column structure provided considerable freedom in planning the interior layout. This flexibility was particularly exploited on the ground floor, where the various living spaces can be connected or separated through large sliding doors, allowing the entire level to function as a single open-plan space when desired. In contrast, the bedroom floor responds to the need for privacy through well-defined and independent rooms. The study, meanwhile, is conceived as a bright and open space.
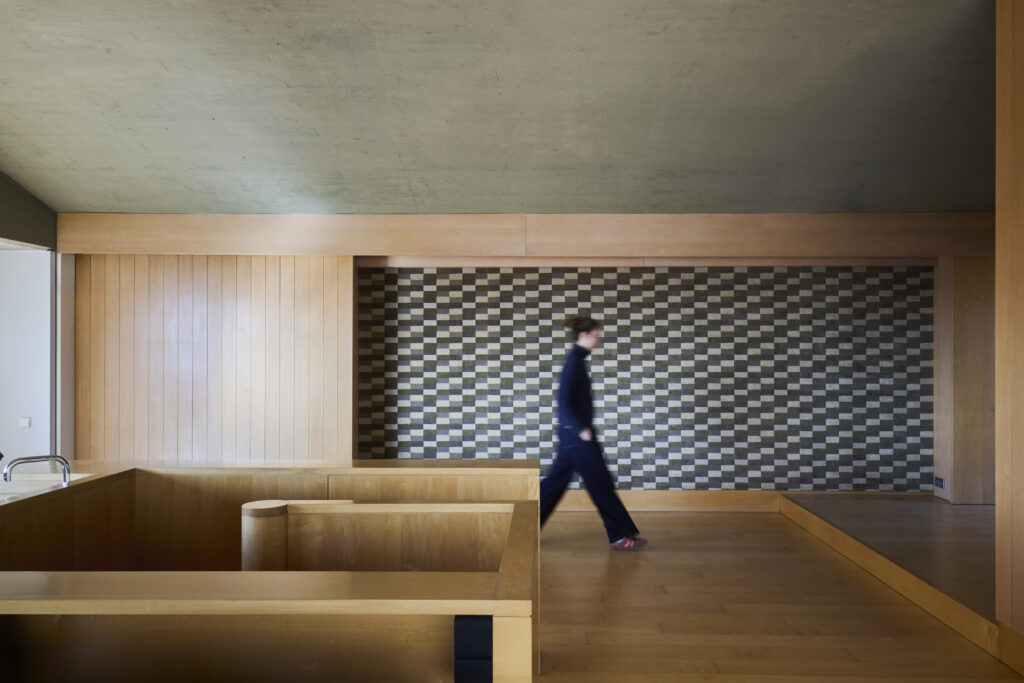
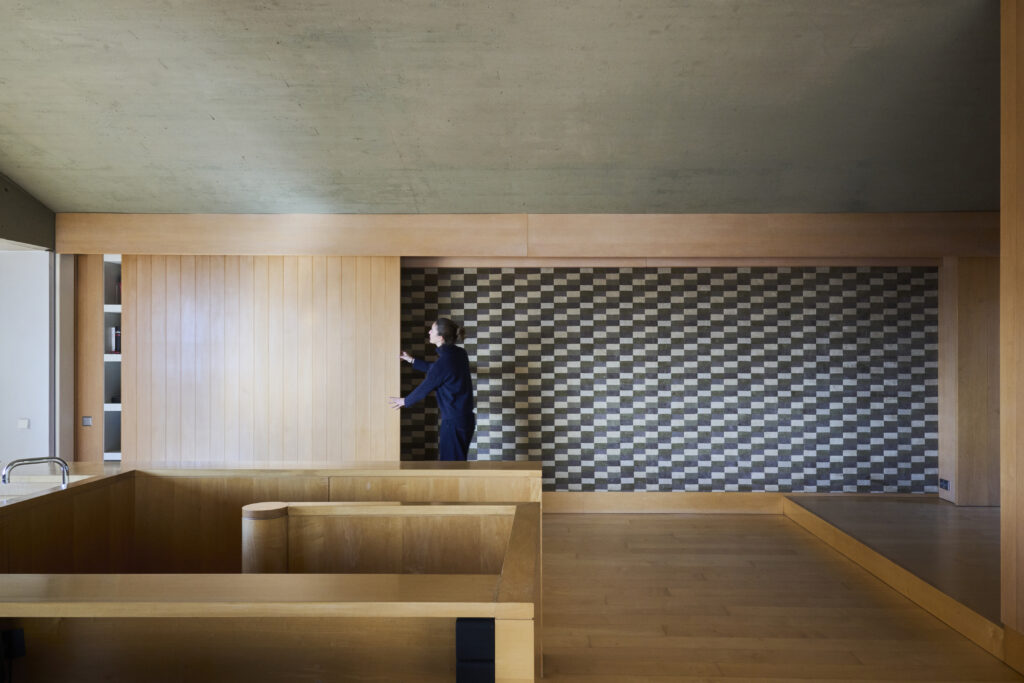
One of the most distinctive aspects of the project is the visual and spatial continuity between the interior and exterior. The vaulted suspended ceilings extend beyond the building envelope, blurring the boundaries between inside and outside and creating a seamless and elegant transition.
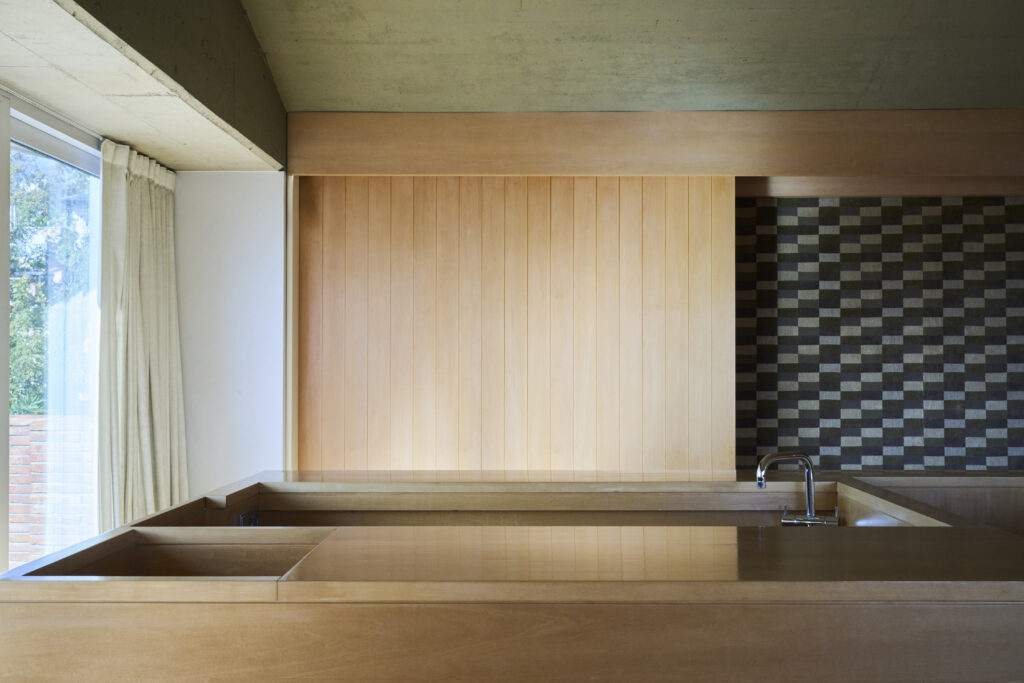
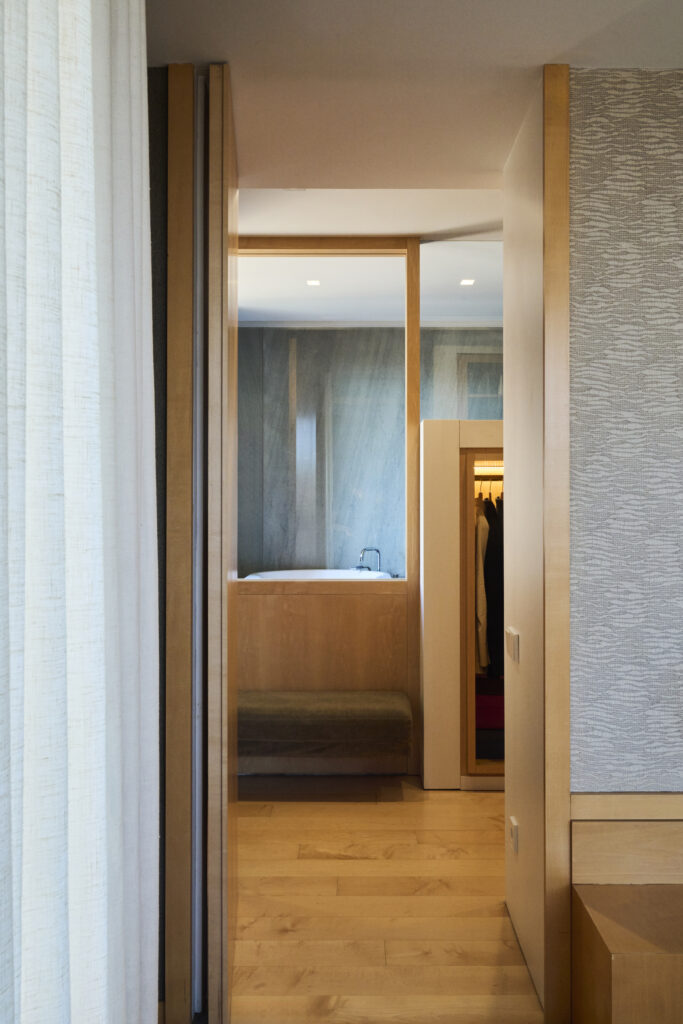
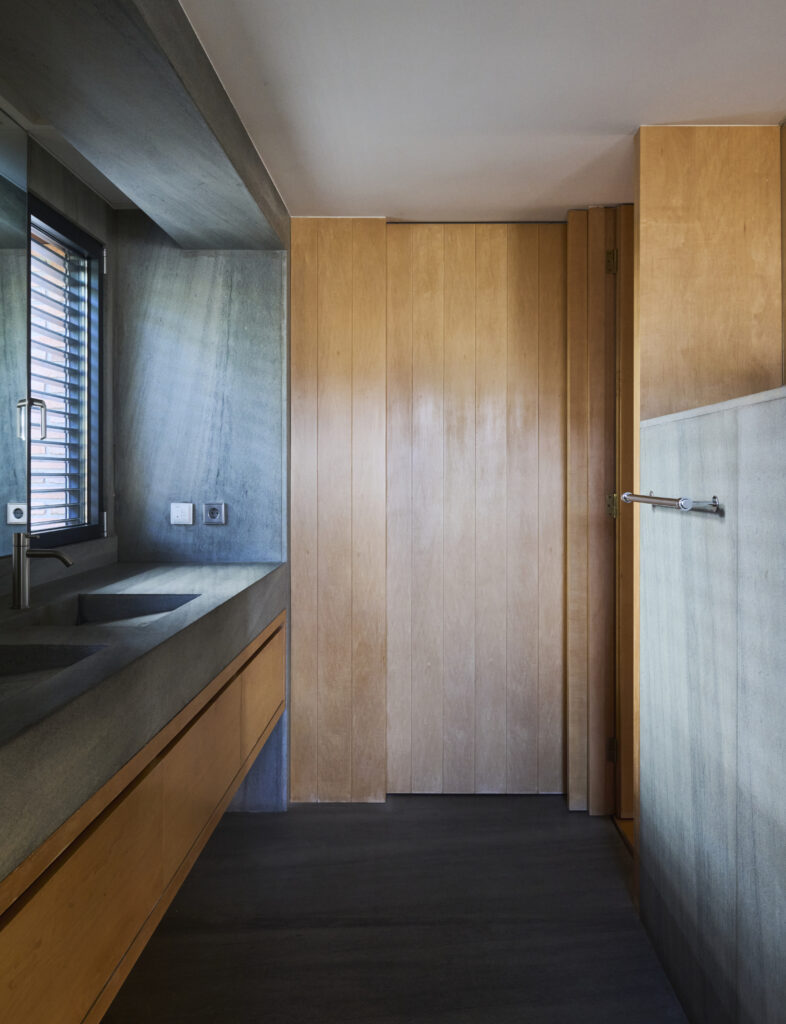
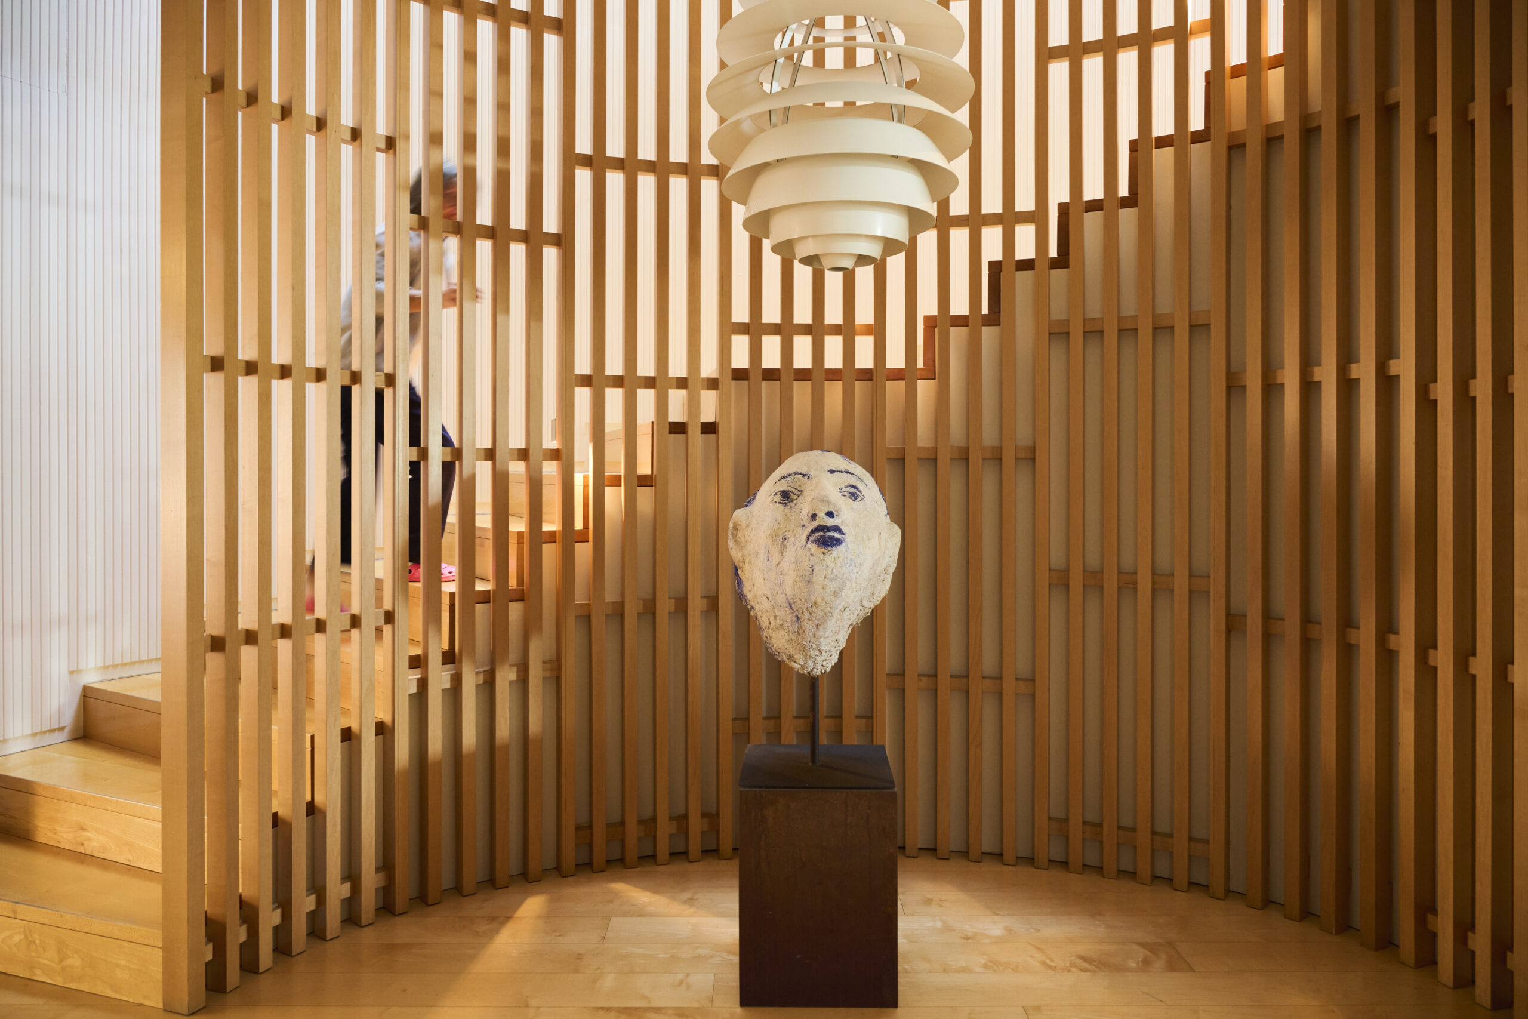
The main objective of the interior design was to create a warm and welcoming atmosphere. To achieve this, natural and noble materials were used throughout, including wood flooring and wall cladding, textiles that add texture to vertical surfaces, and carefully designed indirect lighting. Rugs and a carefully selected collection of furniture complete a serene and comfortable living environment.
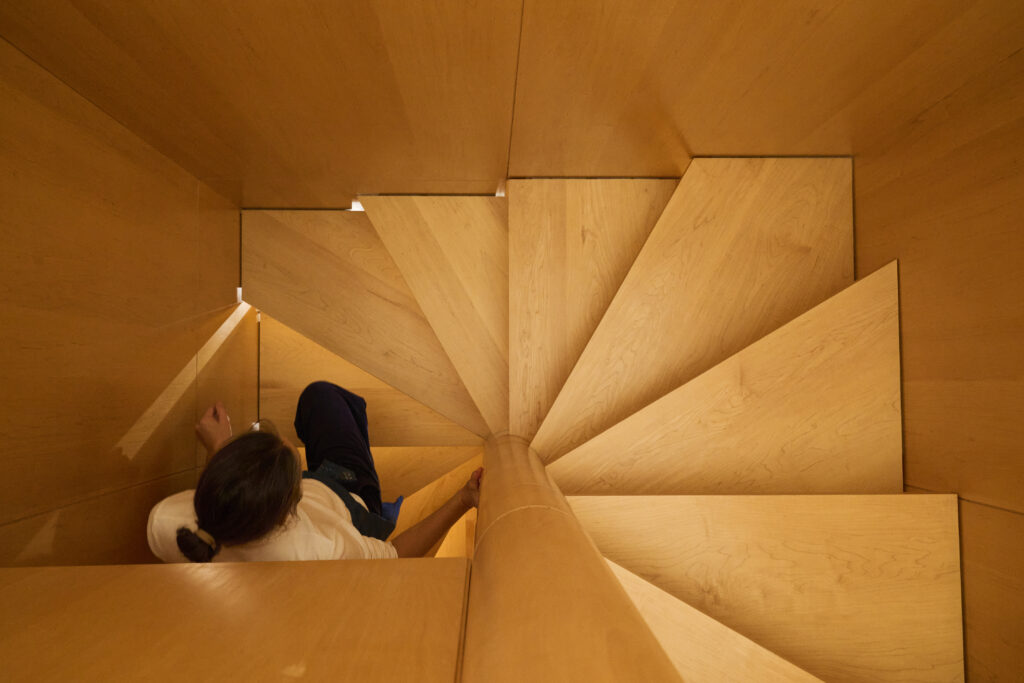
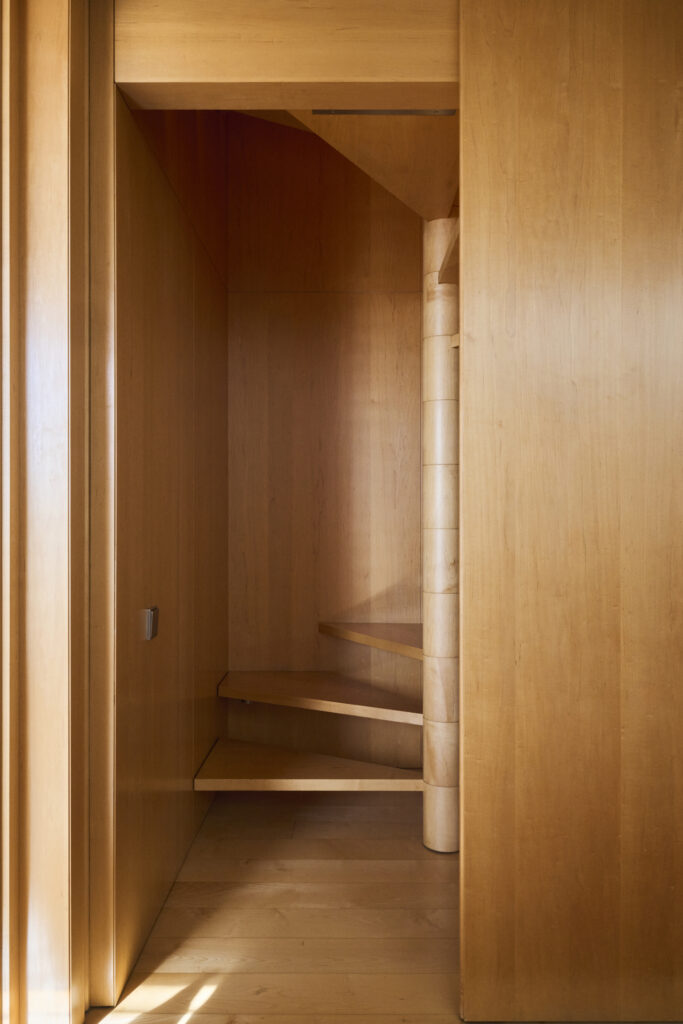
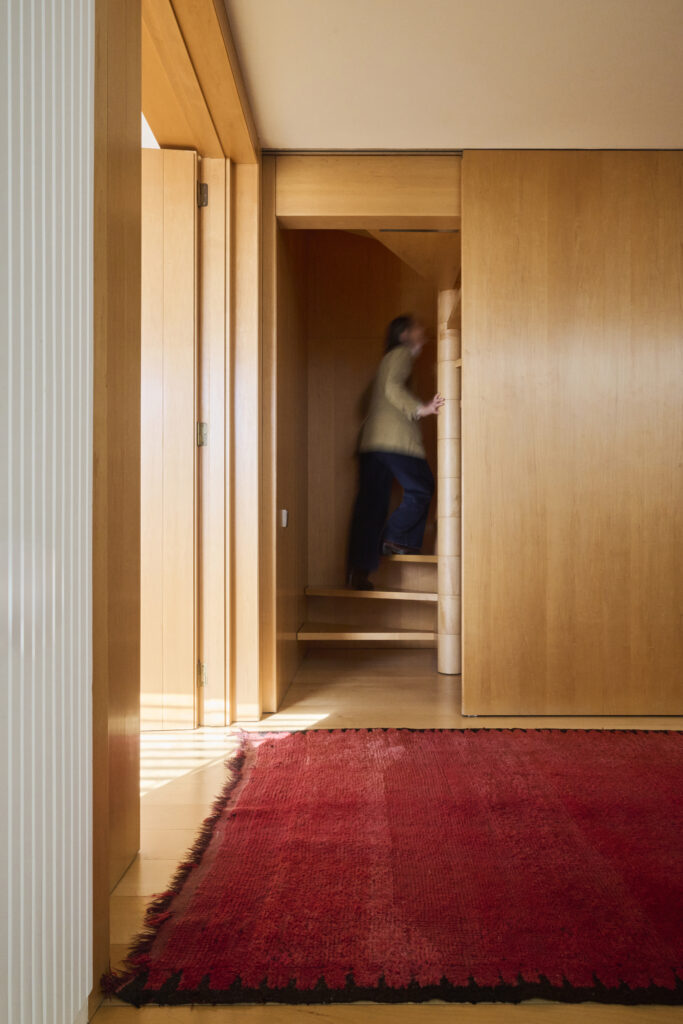
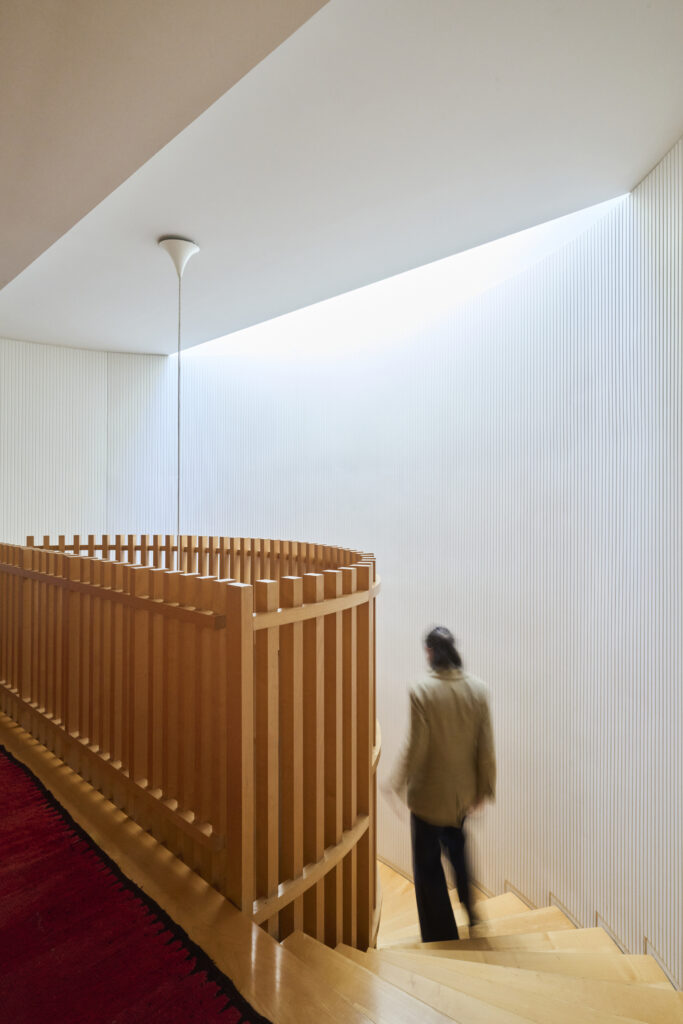
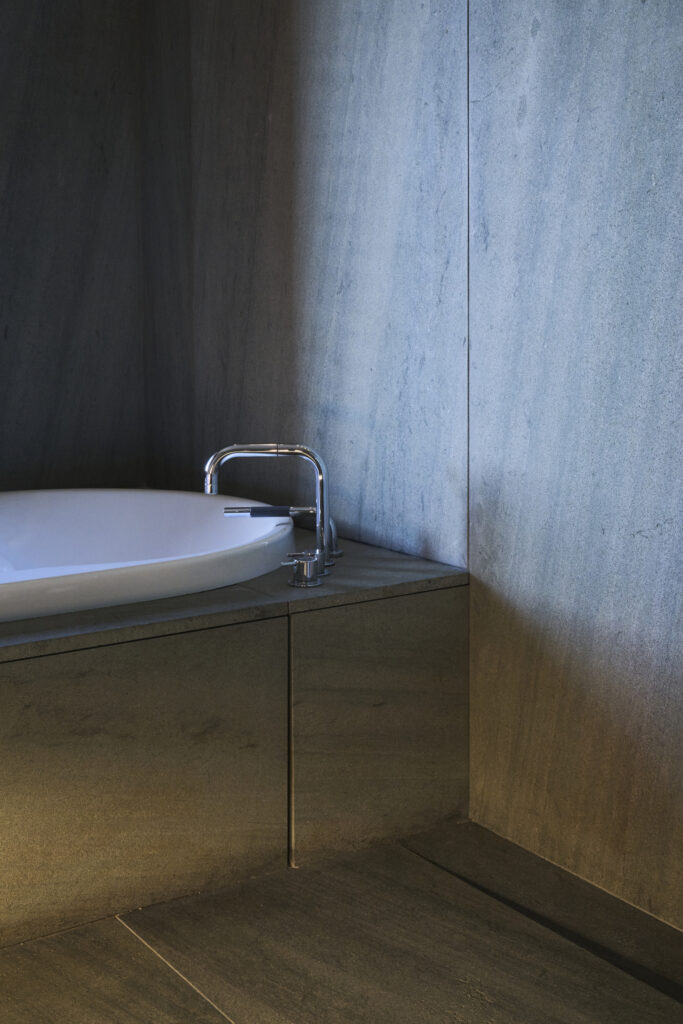
The choice of materials reflects a commitment to durability and quality. Solid wood, natural stone, leather, silk, linen, cotton, and wool form a palette intended to age gracefully and enhance the character of the home over time. Likewise, the furniture selection follows a classic-contemporary approach, favoring timeless designs and durable materials.