Year
2007

2007
Fontanilles, Baix Empordà, Girona
671m²
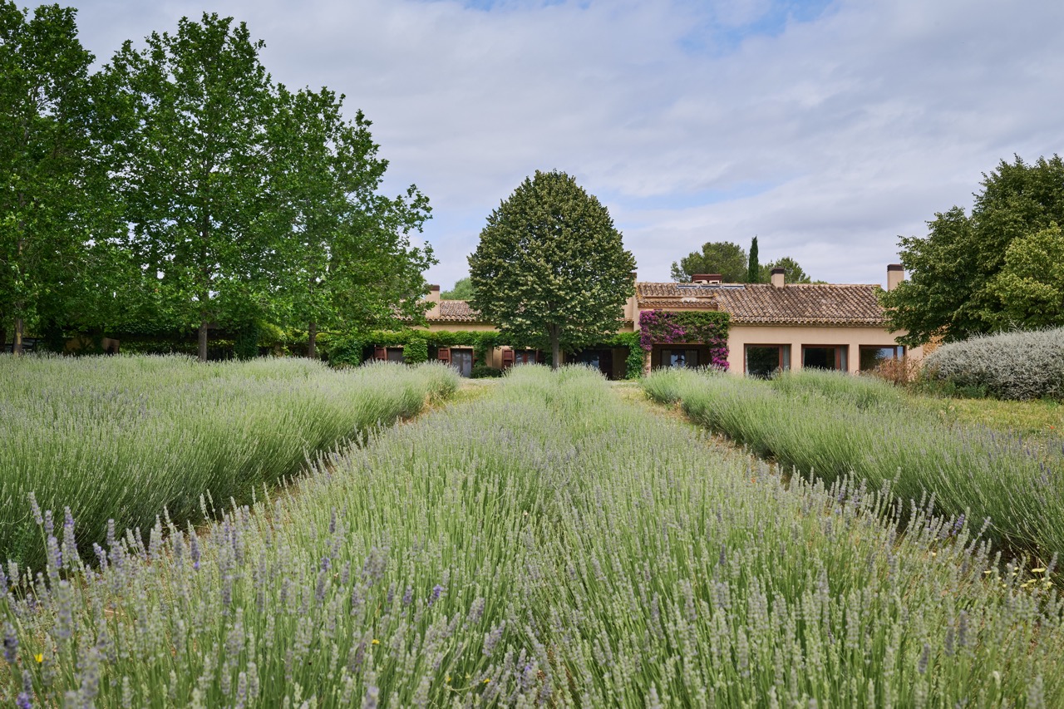
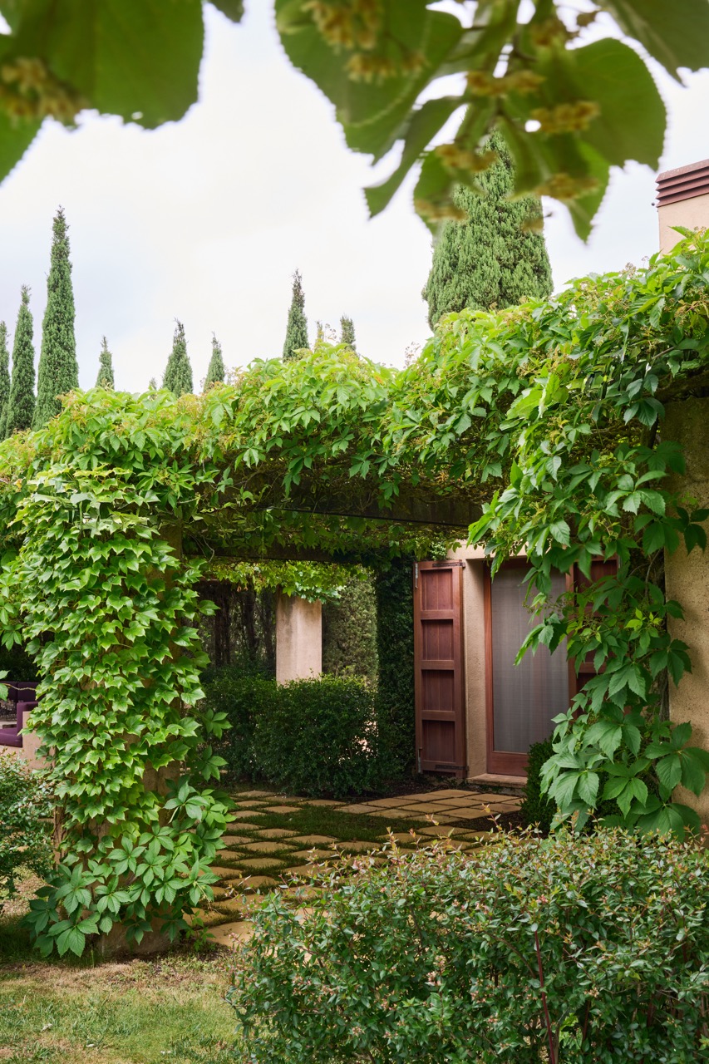
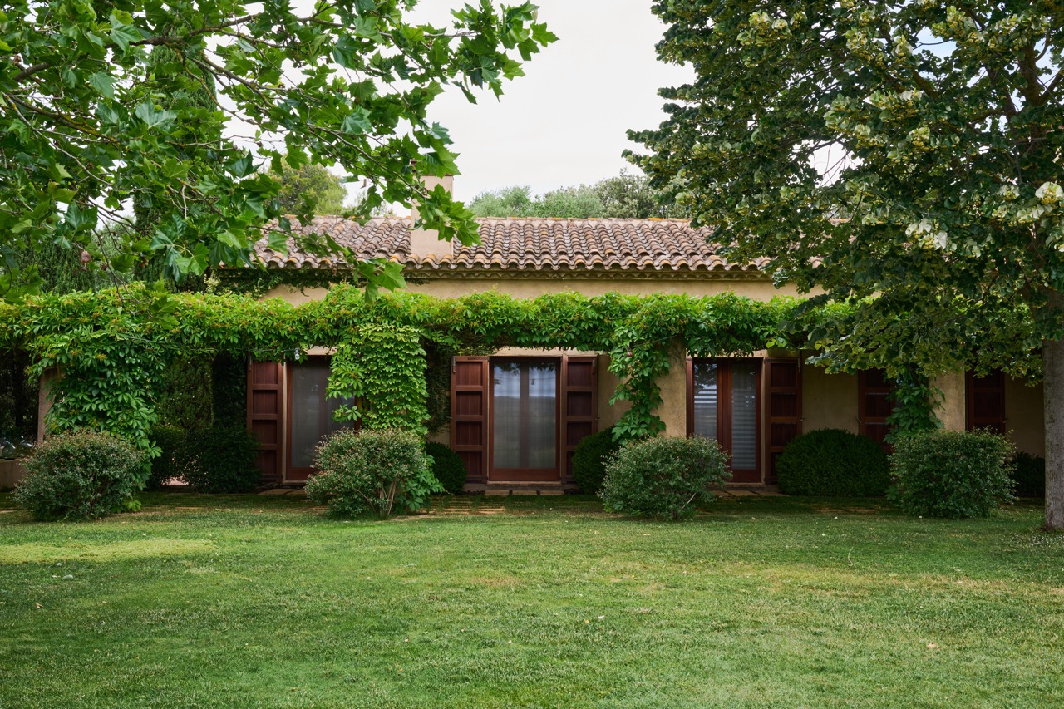
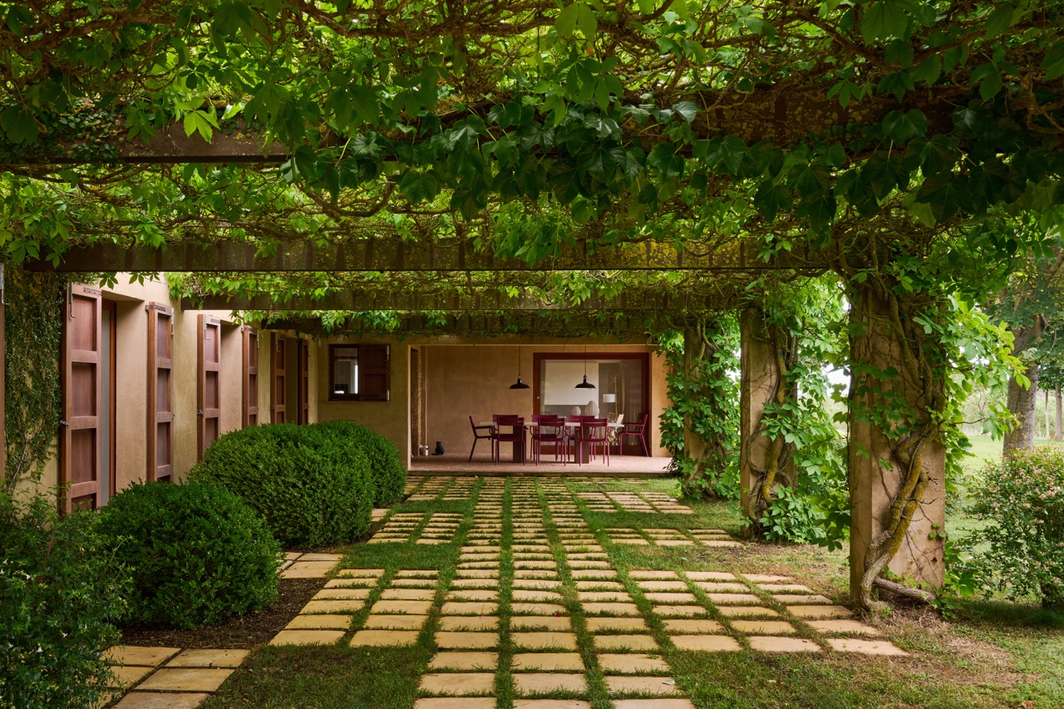
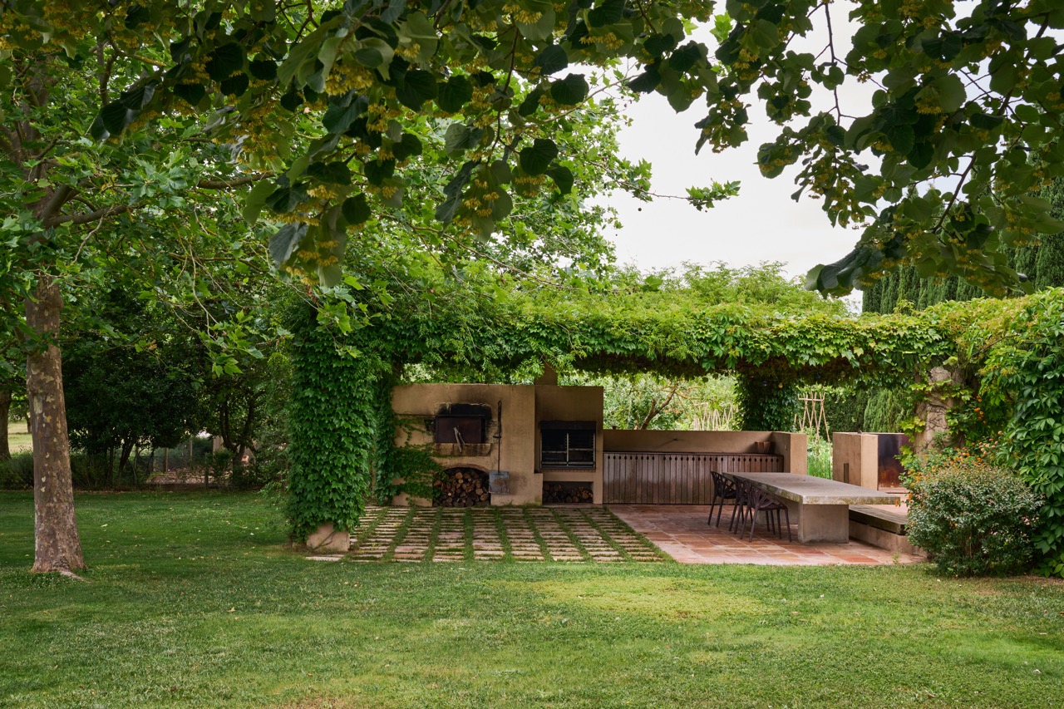
This residential project blends seamlessly with nature and the rural landscape, thanks to the design of the outdoor spaces and the passage of time. The vegetation completely envelops the building, with pergolas and porches used to extend the greenery towards the façade.
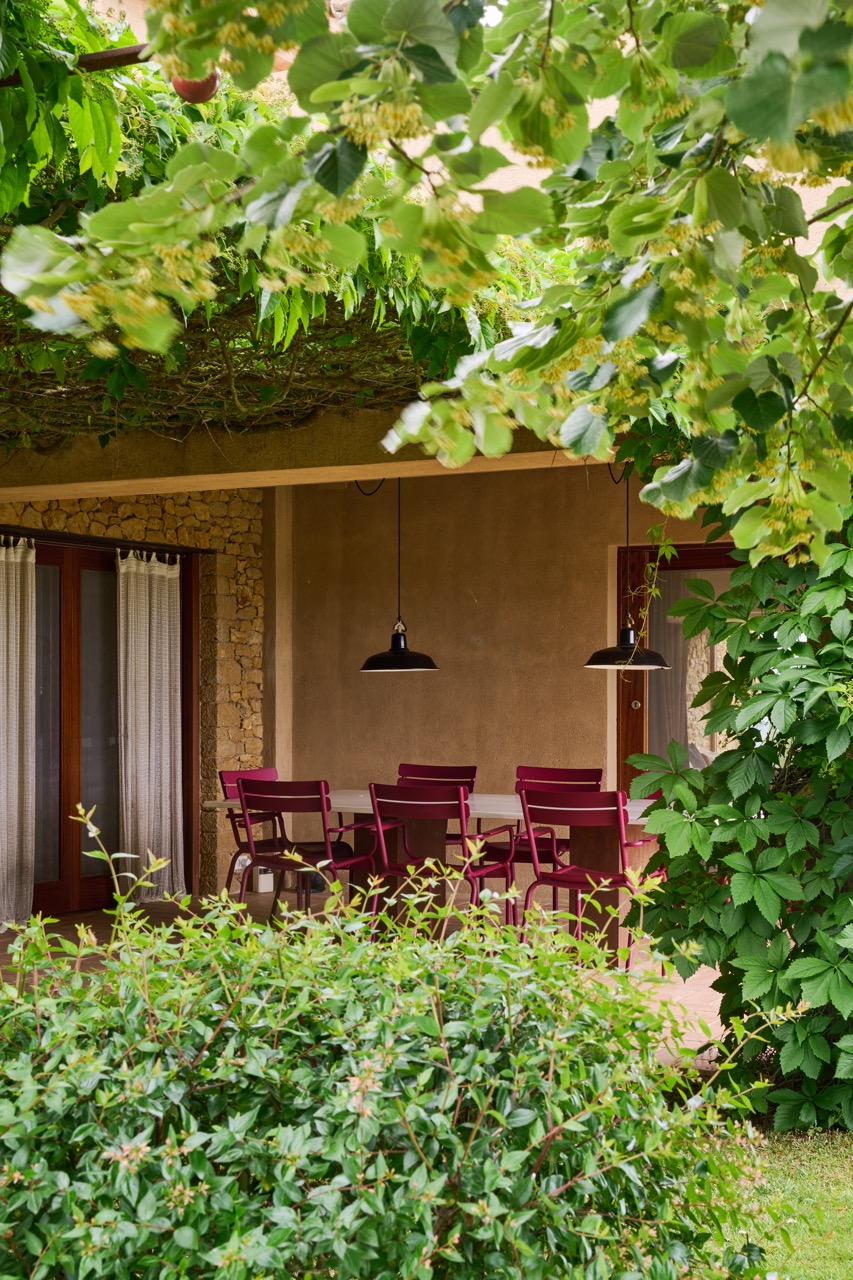
Inside, the design reflects the client’s wishes: understated spaces that respect and highlight traditional materials.
Vaulted ceilings, using reeds as formwork; floors of handcrafted clay ceramic tiles; stone walls; and so on.
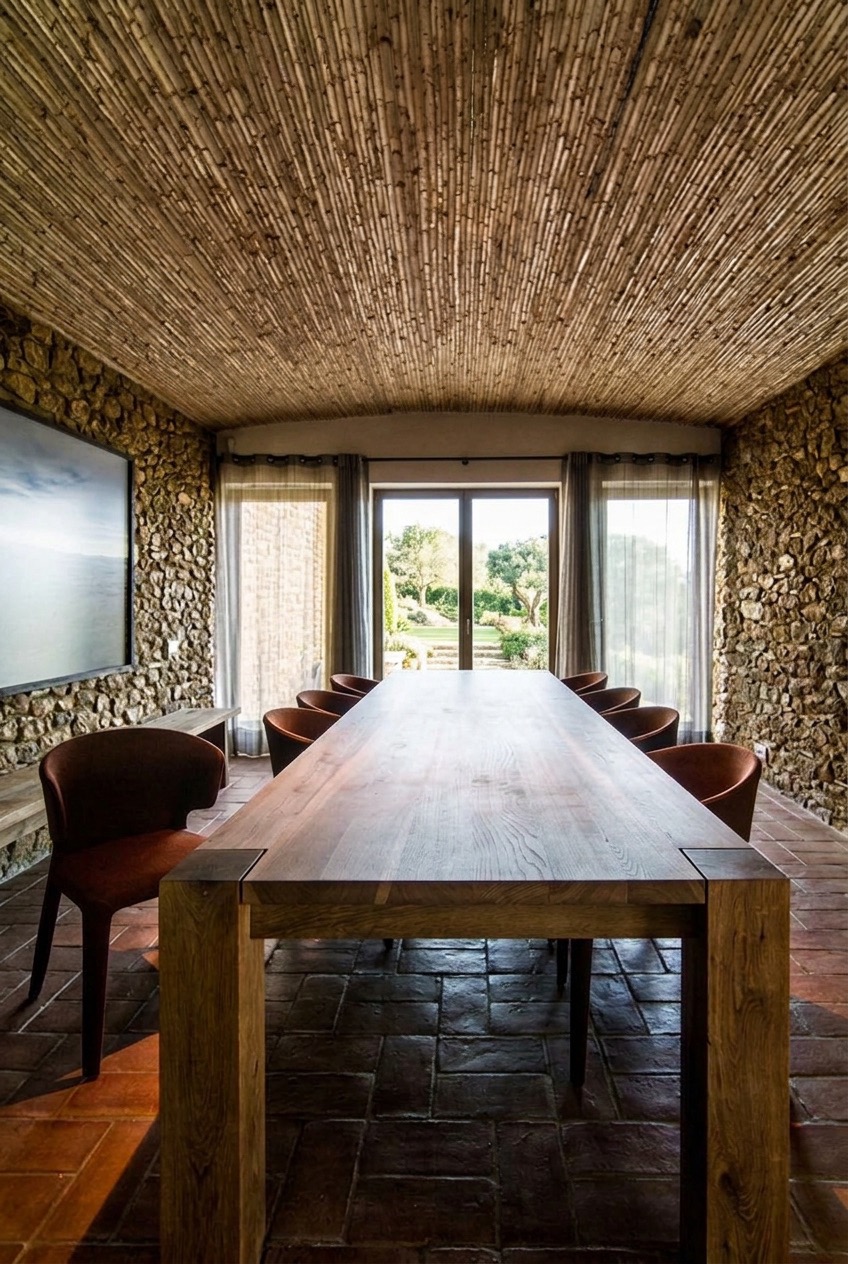
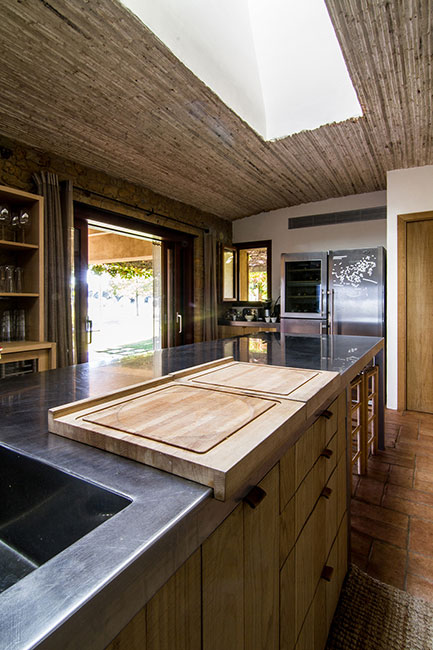
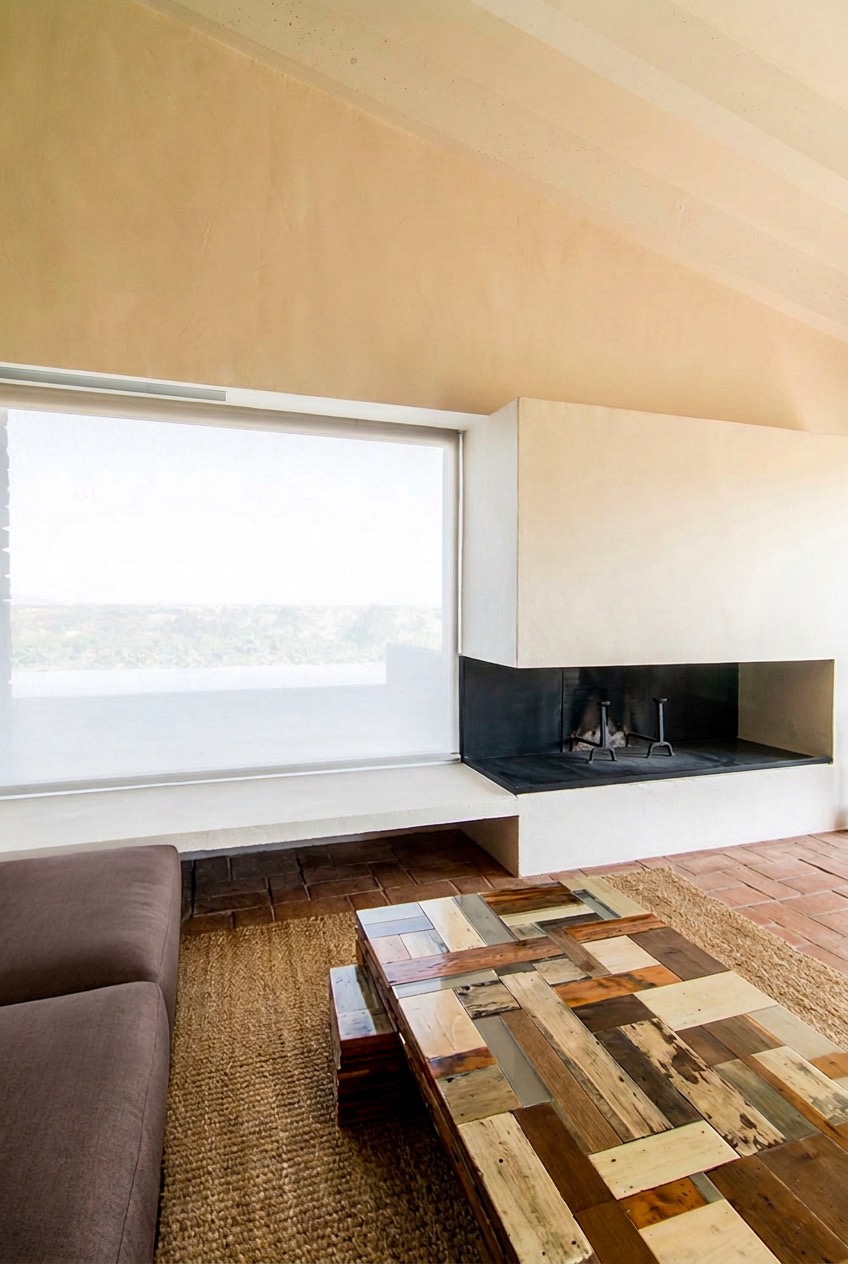
The house is organized across three levels, with daily life centered on the ground floor.
Here you’ll find the entrance hall, a toilet, the bedrooms and their en-suite bathrooms, and a large kitchen-diner open-plan with the living room, creating a spacious communal area.
The upper floor, meanwhile, is an open-plan attic that can be adapted to any need, whilst the lower floor, which is semi-underground, serves as both a utility area and a leisure space.
The house’s architecture responds intelligently to its site.
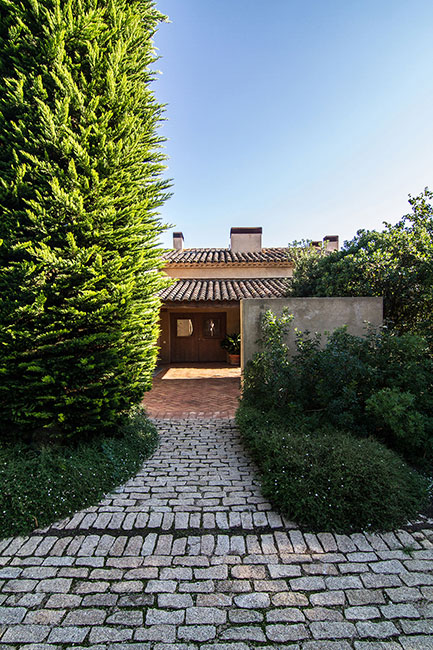
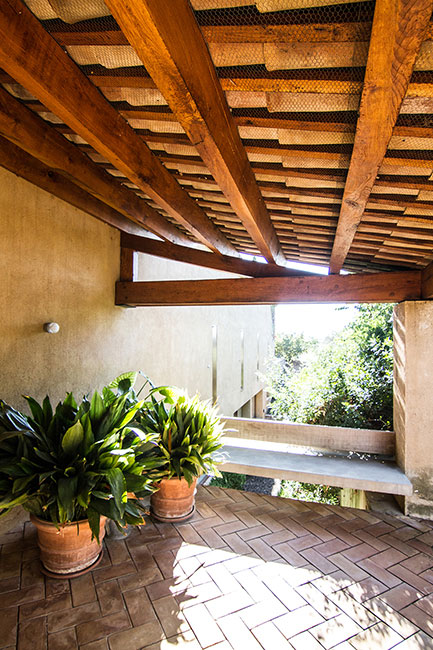
The north façade welcomes visitors in a reserved manner, with few windows and sheltered by a grove of holm oaks.
To organize the entrance, a courtyard was created—partly open and partly covere —which functions as a traditional entrance hall.
In contrast, the south façade is very open and permeable, opening up completely to the landscape.
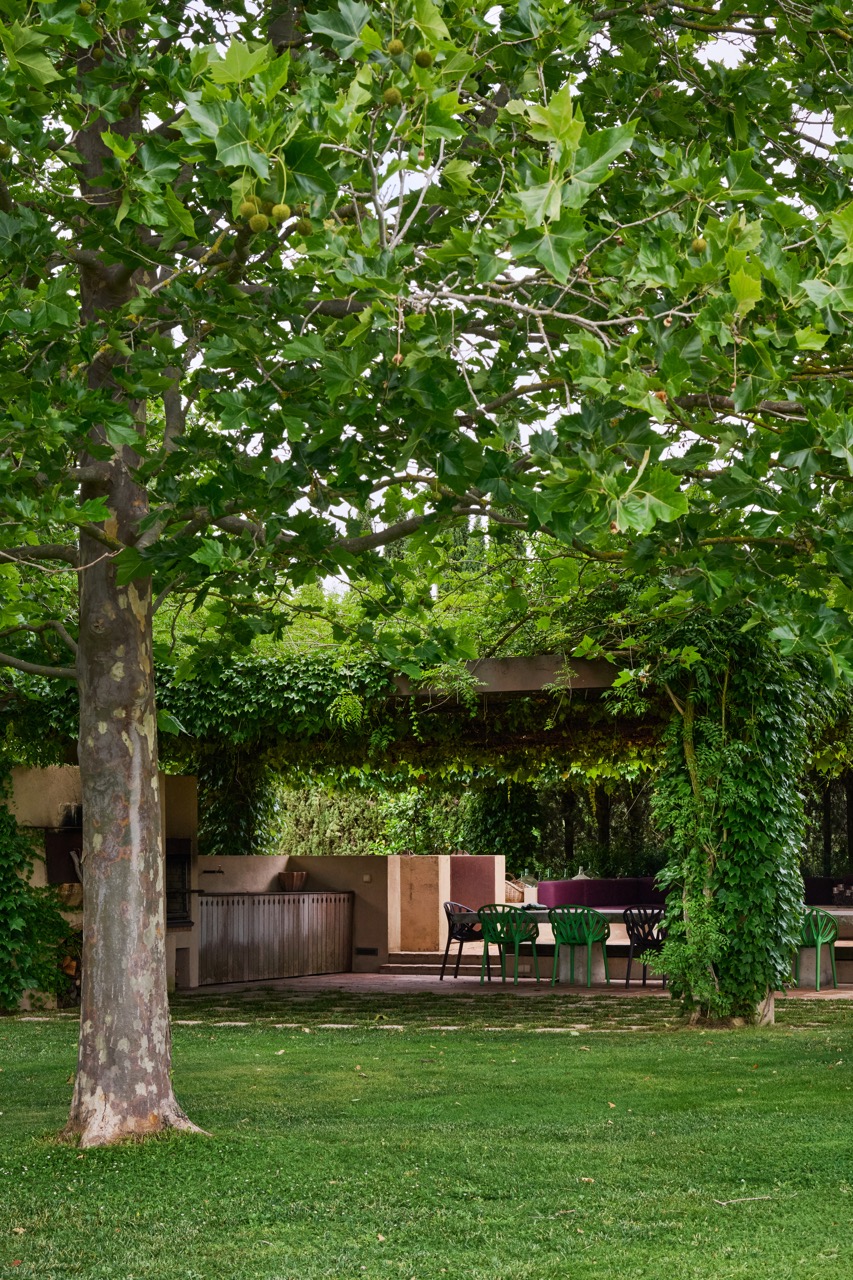
A key feature of this outdoor area is a covered dining area between the living room and the kitchen, which extends along the façade via a pergola that widens to create a seating area, visually culminating in a fire pit.
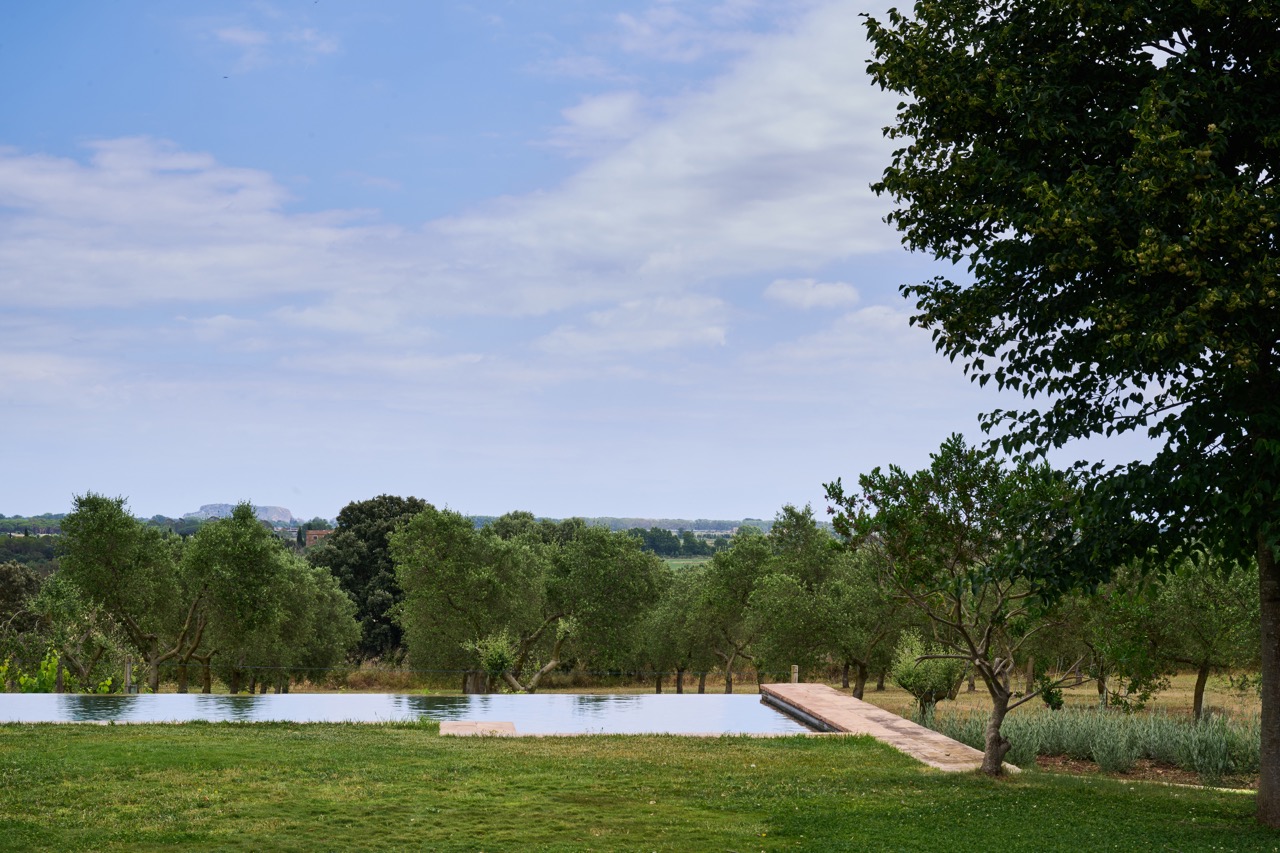
The swimming pool, like the rest of the outdoor spaces, also seeks to blend into the landscape.
The water’s surface, with the pool’s dark, cement-like finish, acts as a mirror, reflecting the surrounding vegetation.