Mont-Ras House VI
Mont-Ras House VI

Year
2001
Location
Urbanización Can Burjats, Montràs, Girona
Surface
436 m²
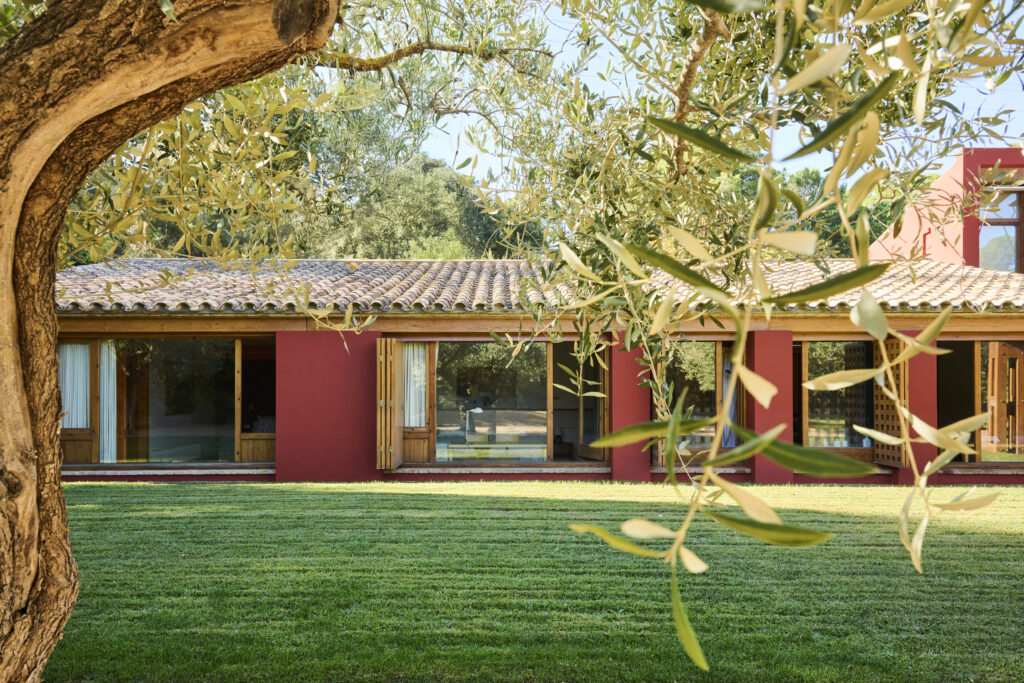
This project consists of a single-family house on a plot in Montràs (Baix Empordà), shaped by local planning regulations that require pitched roofs with traditional Arabic clay tiles in order to preserve the area’s traditional architectural character. The design embraces this constraint from a contemporary perspective, reinterpreting traditional elements while maintaining a modern architectural language.
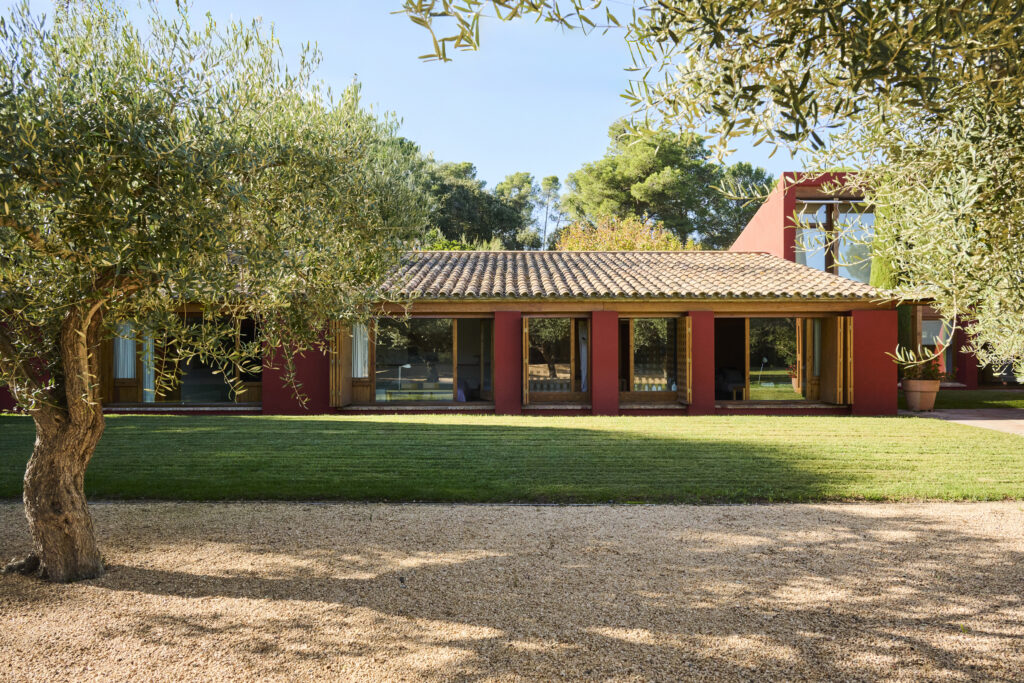
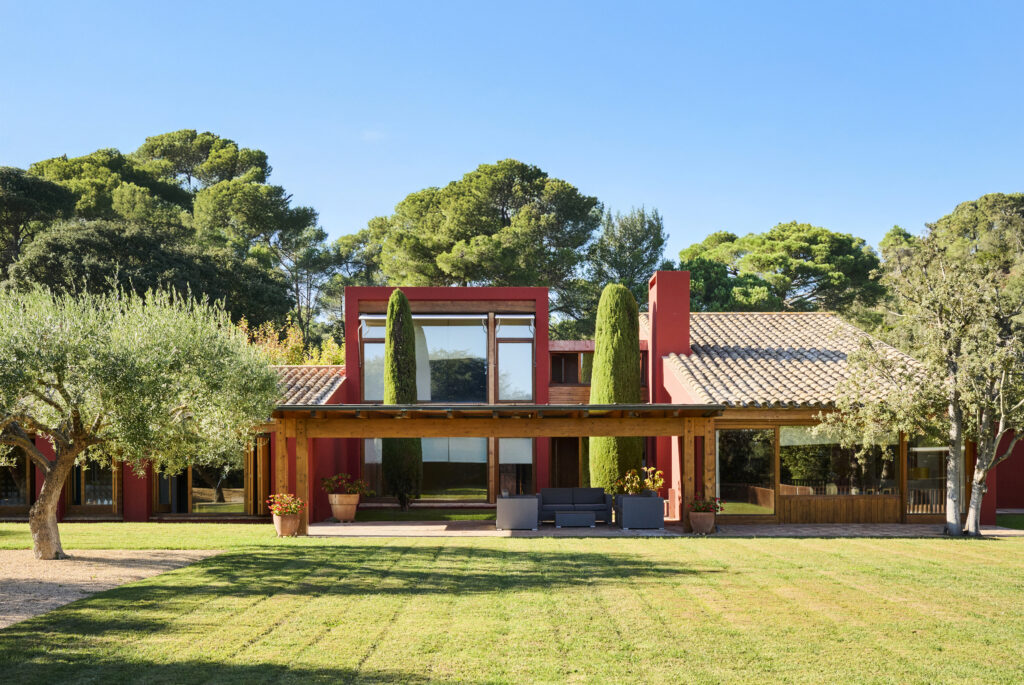
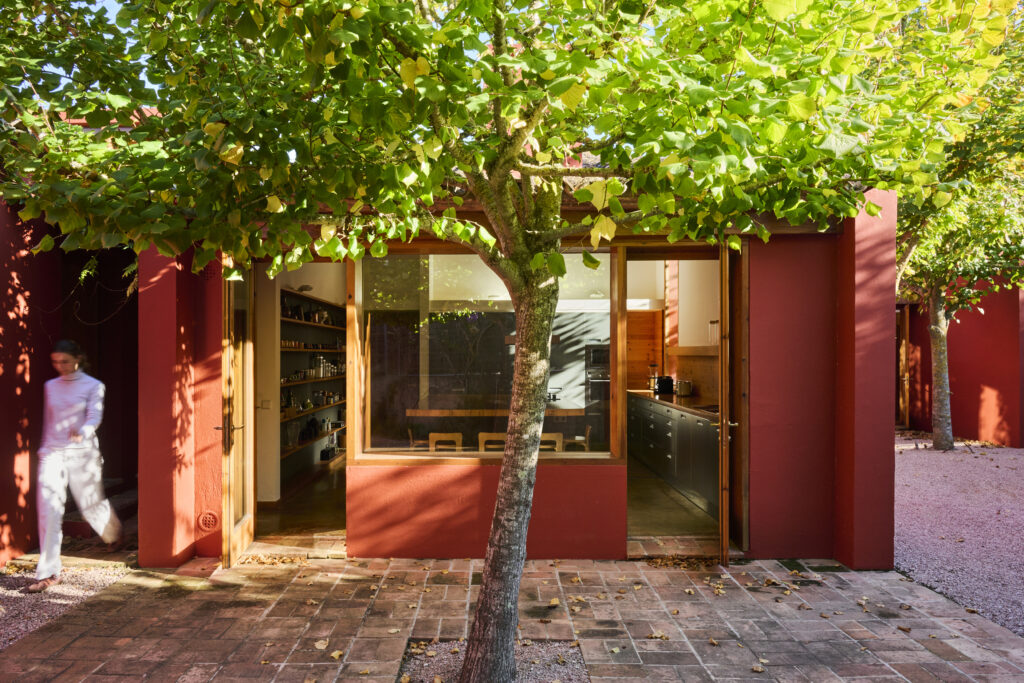

The house is organized through a series of volumes that create setbacks along the façades, generating courtyards and intermediate spaces such as porches that act as transitional areas between indoors and outdoors. The pitched roofs are adapted to the relationship between each room and the exterior, alternating their orientation to strengthen this spatial connection.
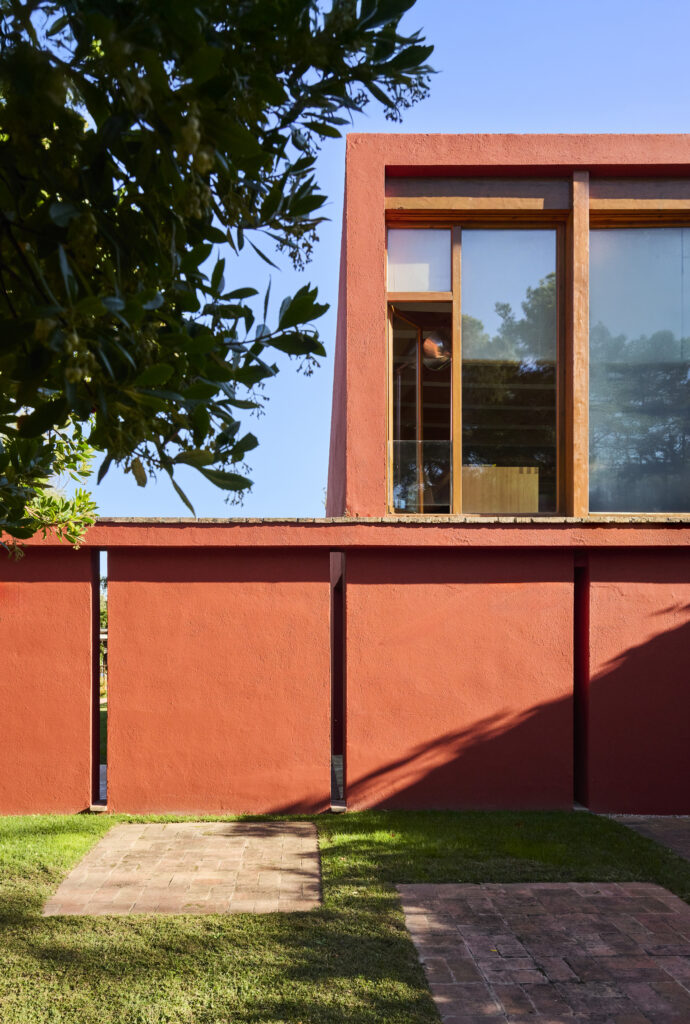
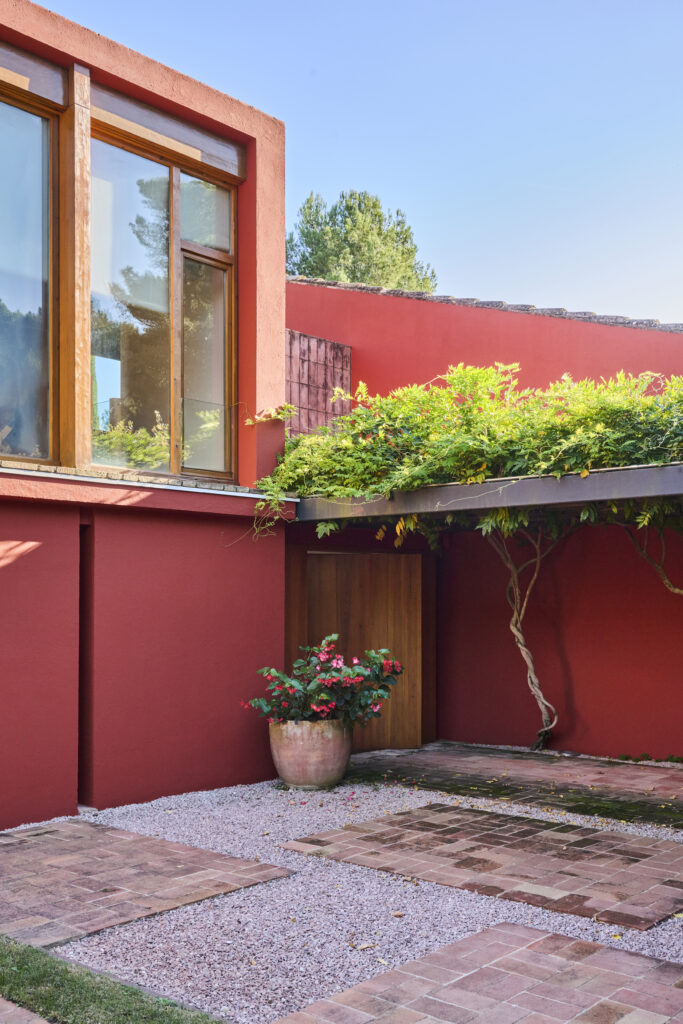
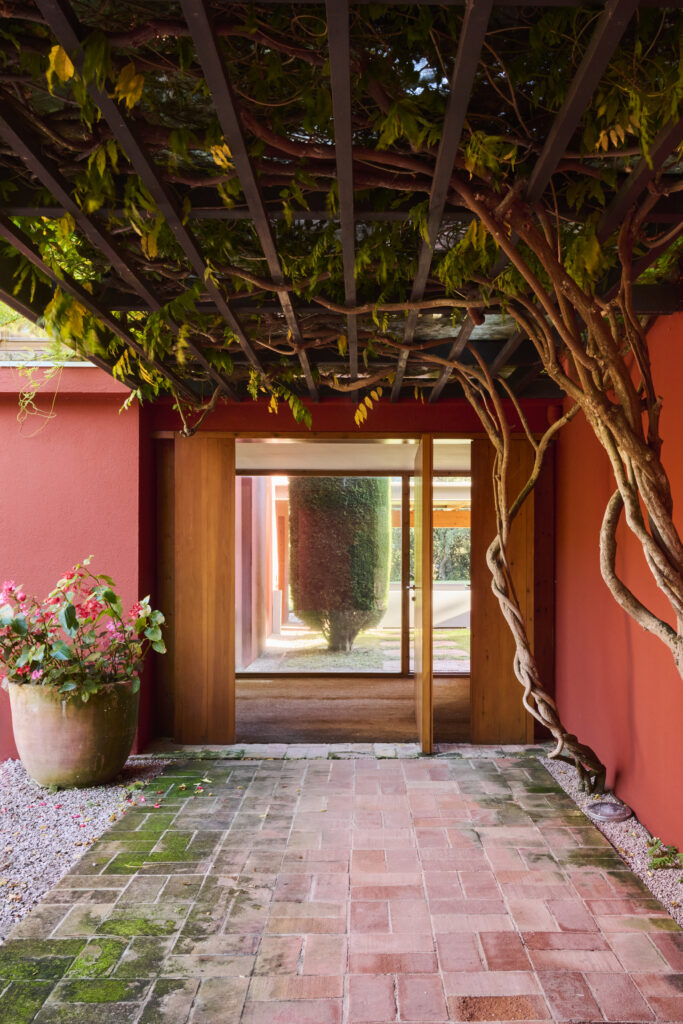
The project stands out for its integration with the traditional architecture of the surrounding area while proposing a contemporary reinterpretation of pitched roofs and volumetric composition, resulting in a clear and well-ordered architectural ensemble.
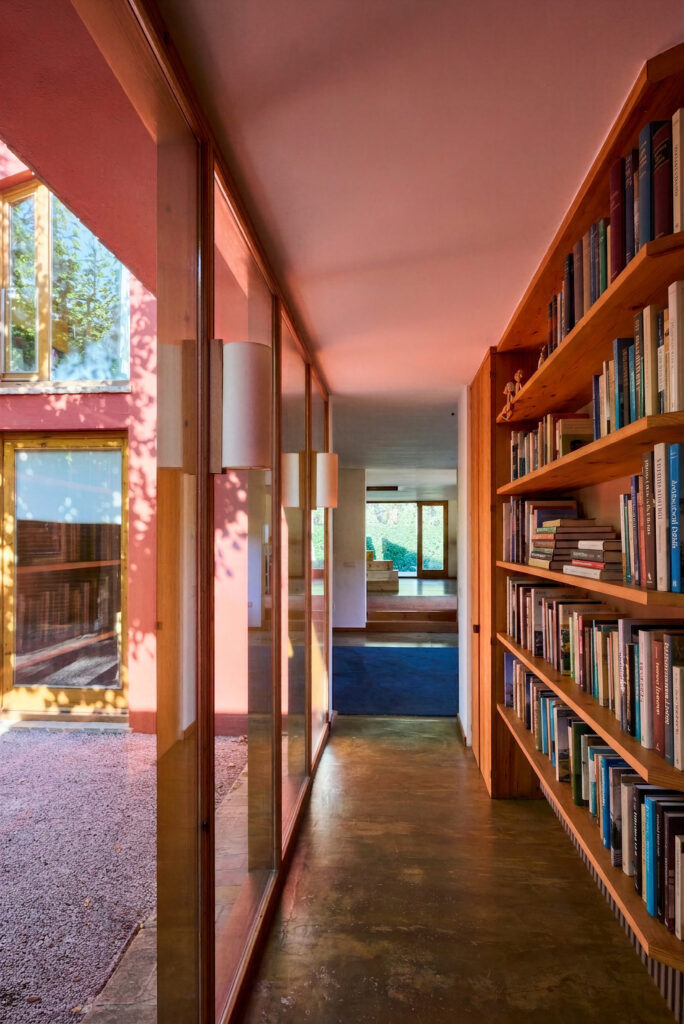
The program is developed primarily on the ground floor, with a clear distinction between communal areas (living room, dining room, and kitchen) and private areas (bedrooms). The communal spaces are conceived as open yet differentiated environments, while the bedrooms function as independent units. Access to the rooms is organized by a corridor-library with visual connections to a courtyard. The entrance to the bedroom area is resolved through a distributor rotated at 45 degrees, transforming circulation into an architectural spatial experience rather than a purely functional passage. The upper floor accommodates a guest bedroom and a study, providing greater privacy and independence.
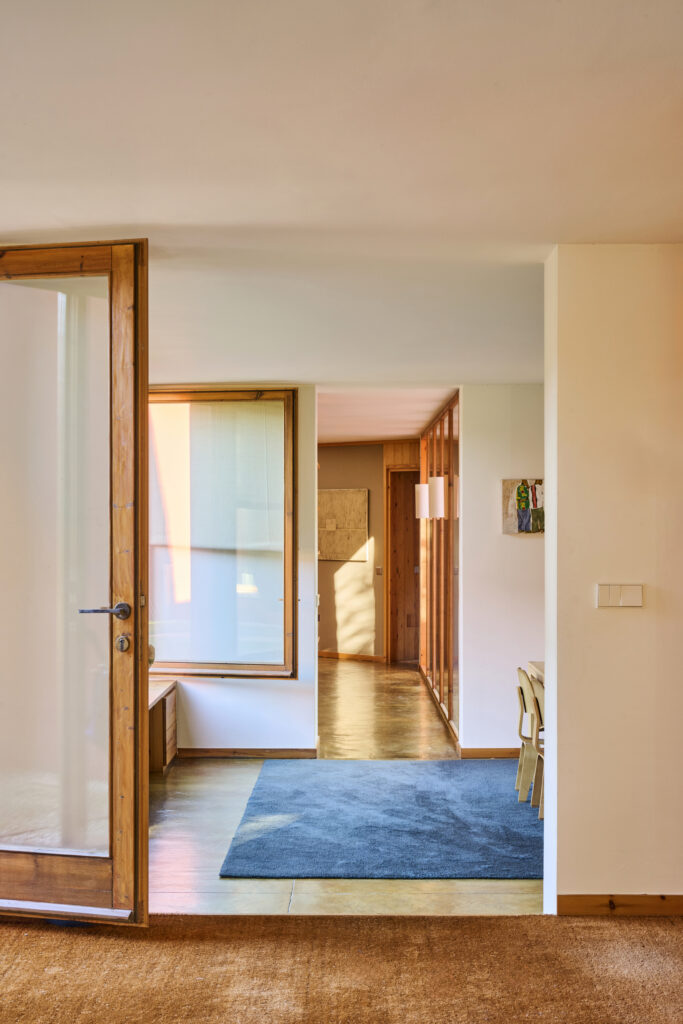
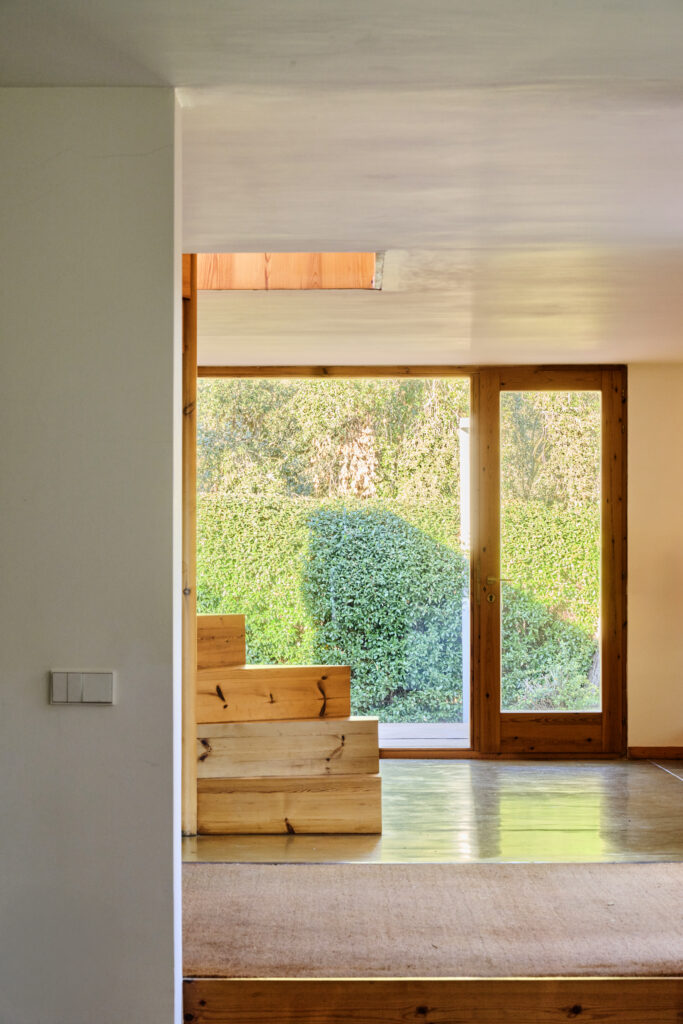
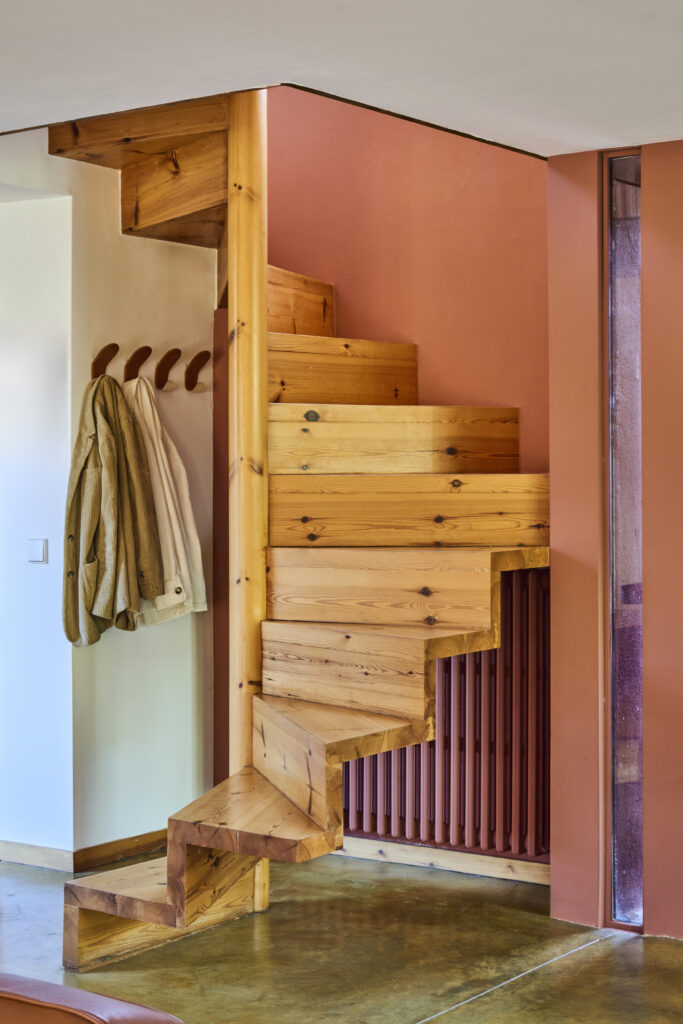
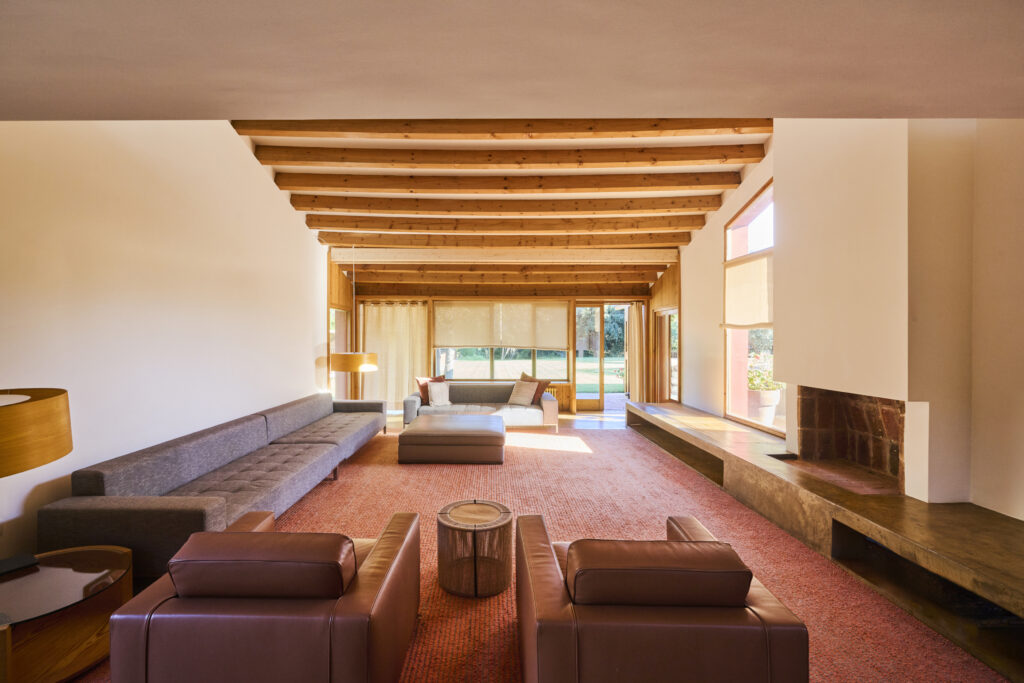
From a construction standpoint, the building employs double-leaf ceramic brick walls with an air cavity and thermal insulation. The roof structure is composed of fir timber beams and marine plywood panels supported on reinforced concrete ring beams. The design emphasizes the contrast between the solidity of the walls and the lightness of the roof, reinforcing the concept of massive walls as the primary architectural element of the building.
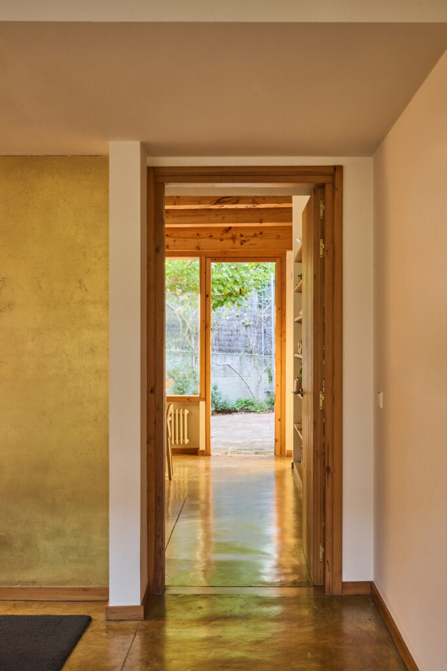
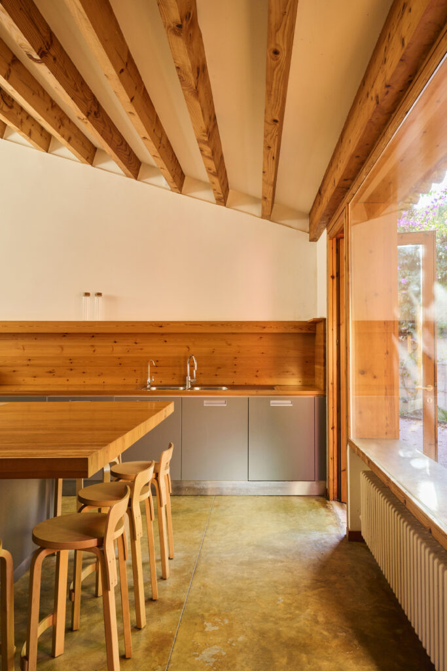
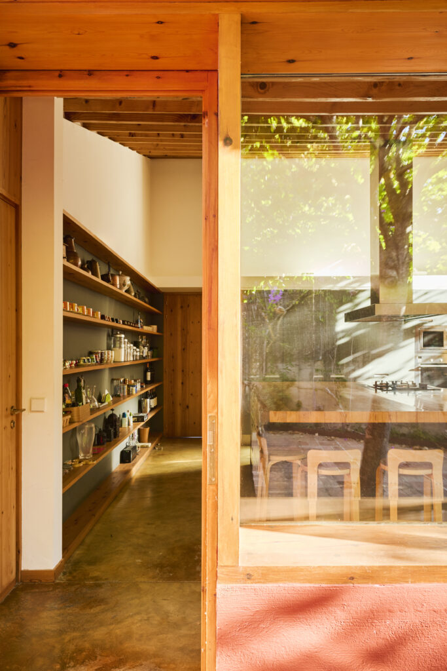
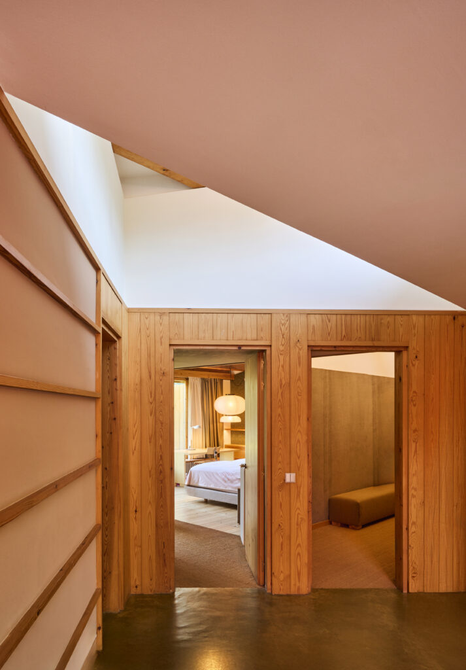
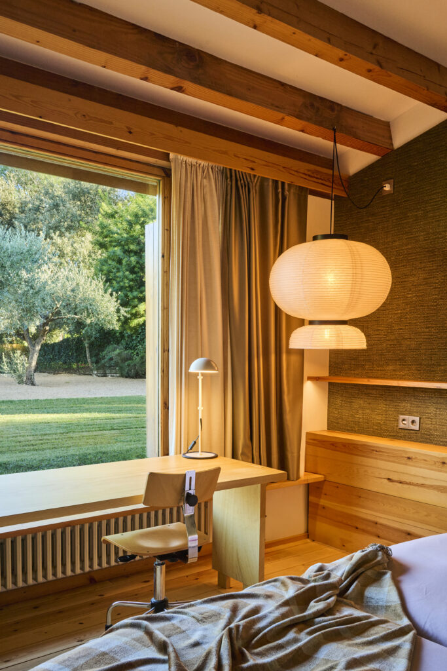
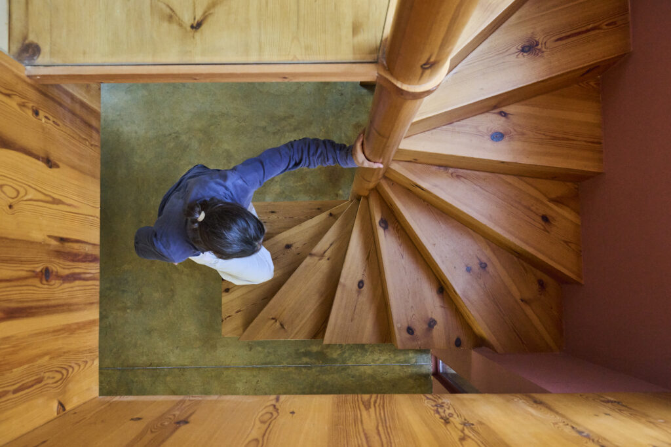
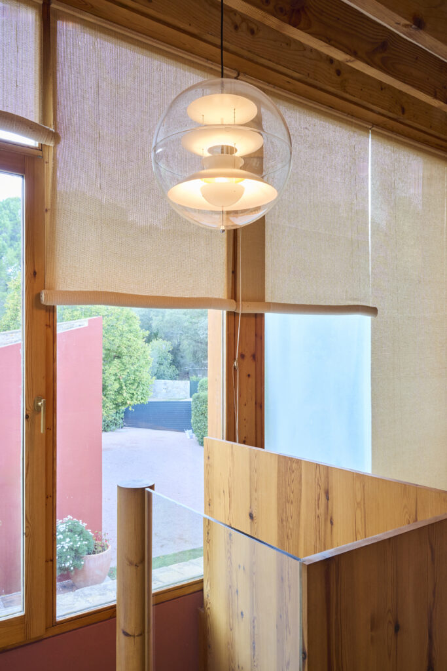
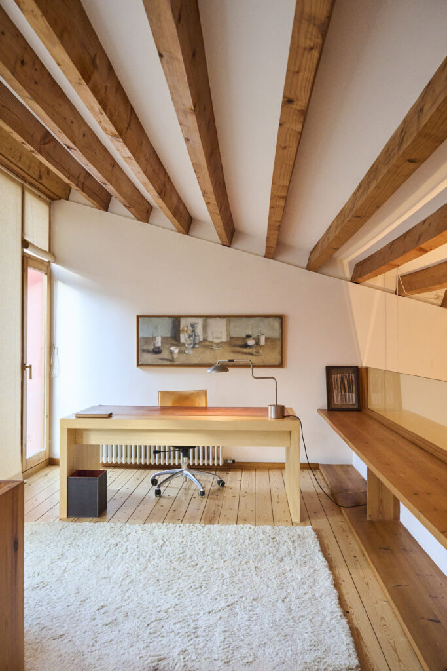
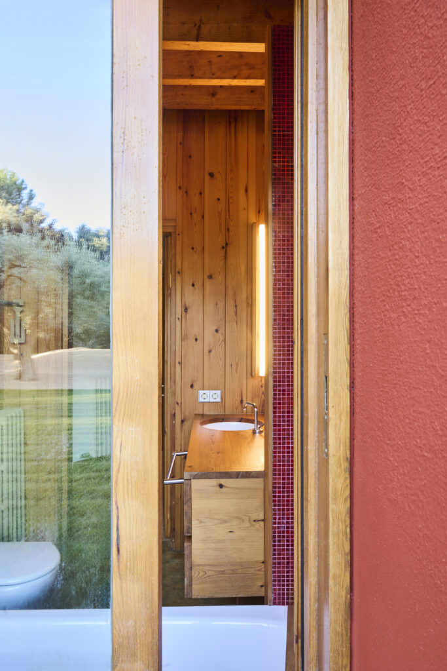
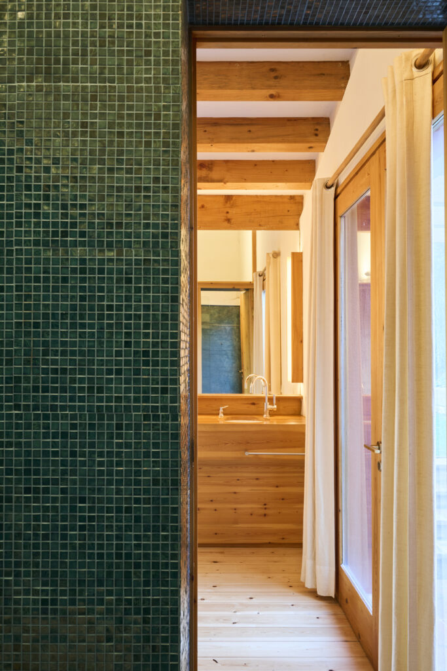
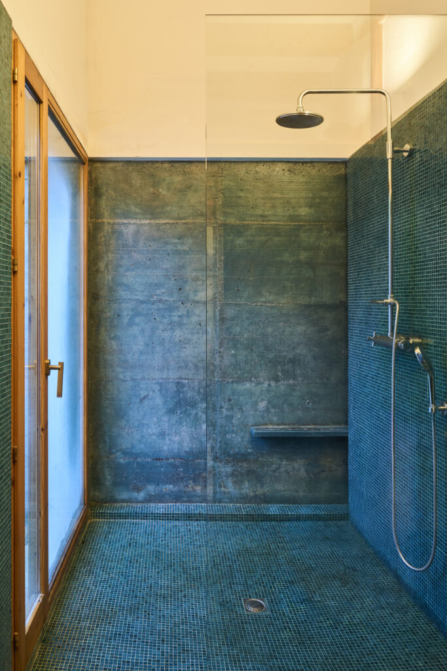
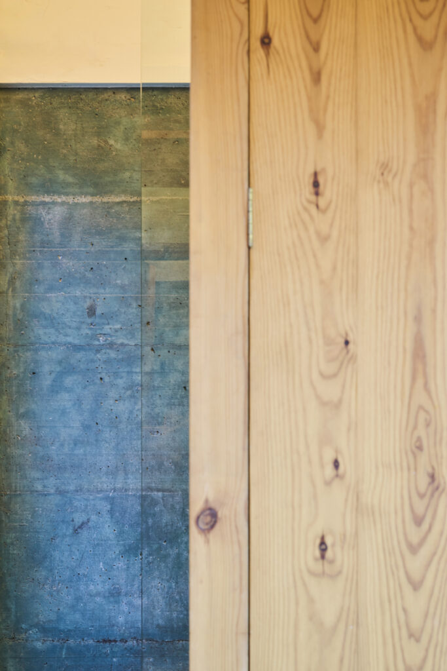
For us, the use of warm materials, such as wood and fabrics, is essential to making the various spaces feel comfortable.
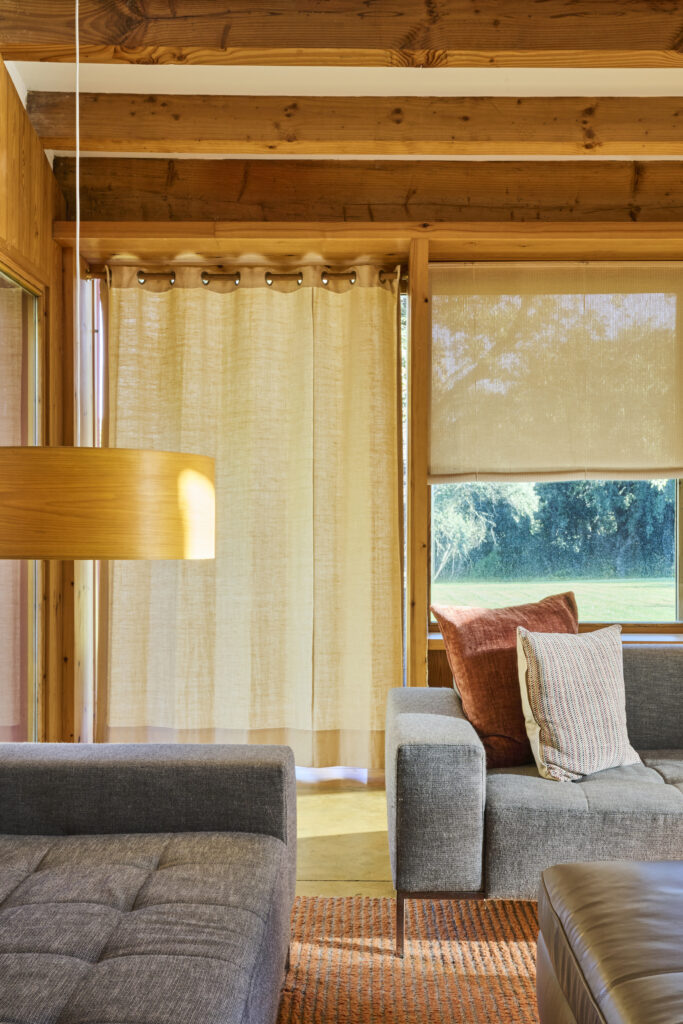
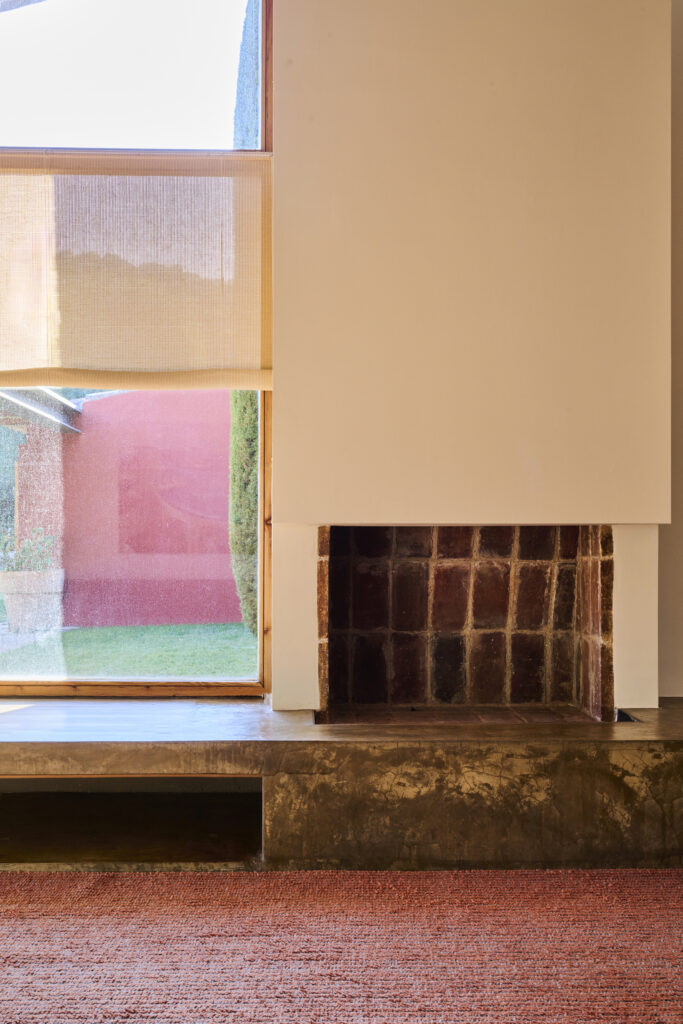
One of the main features of this house is the relationship between each of the interior spaces and the outdoors.