Year
2025

2025
Castell de l’Empordà
540m²
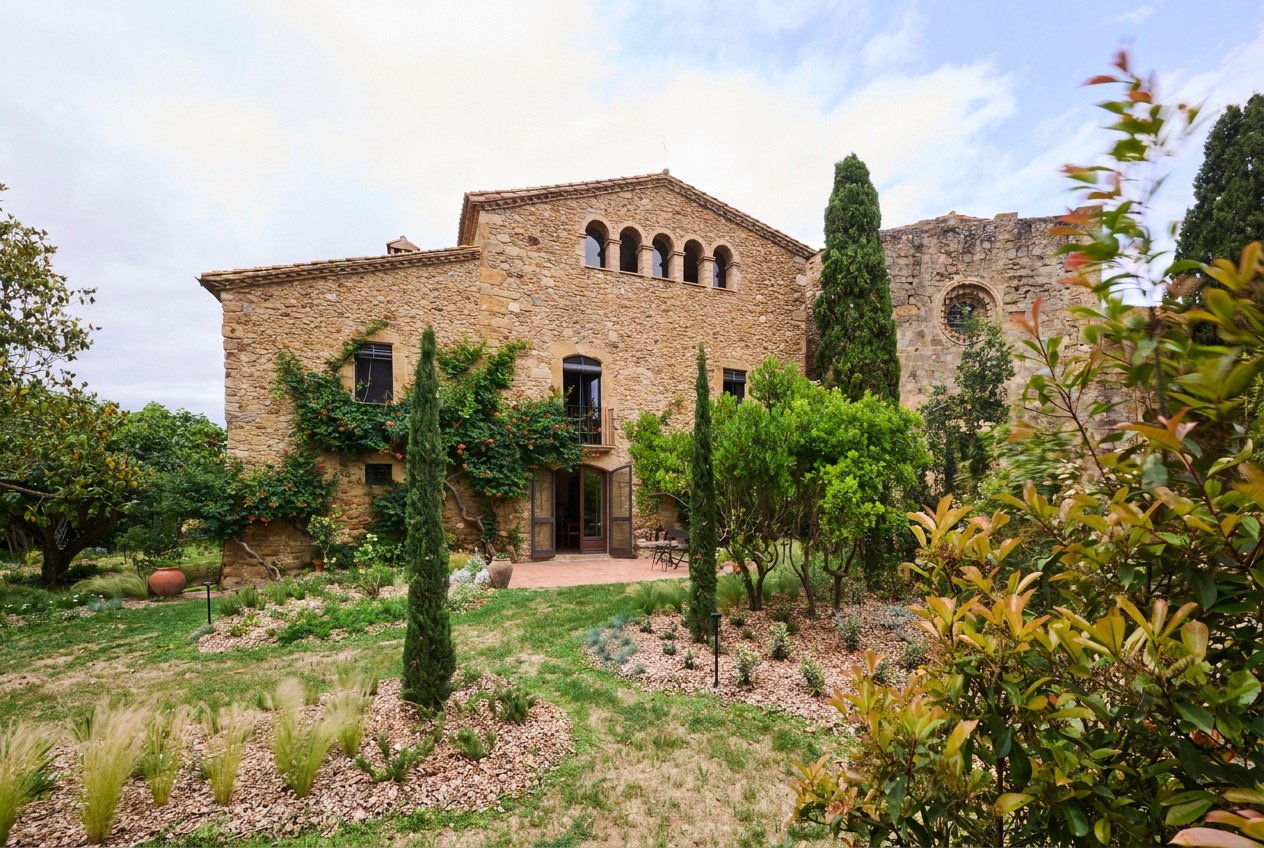
Behind these stone walls and beneath its traditional Arab tile roof lies a story that began in the sixteenth century, when this Catalan farmhouse was born under the shelter of the neighboring church.
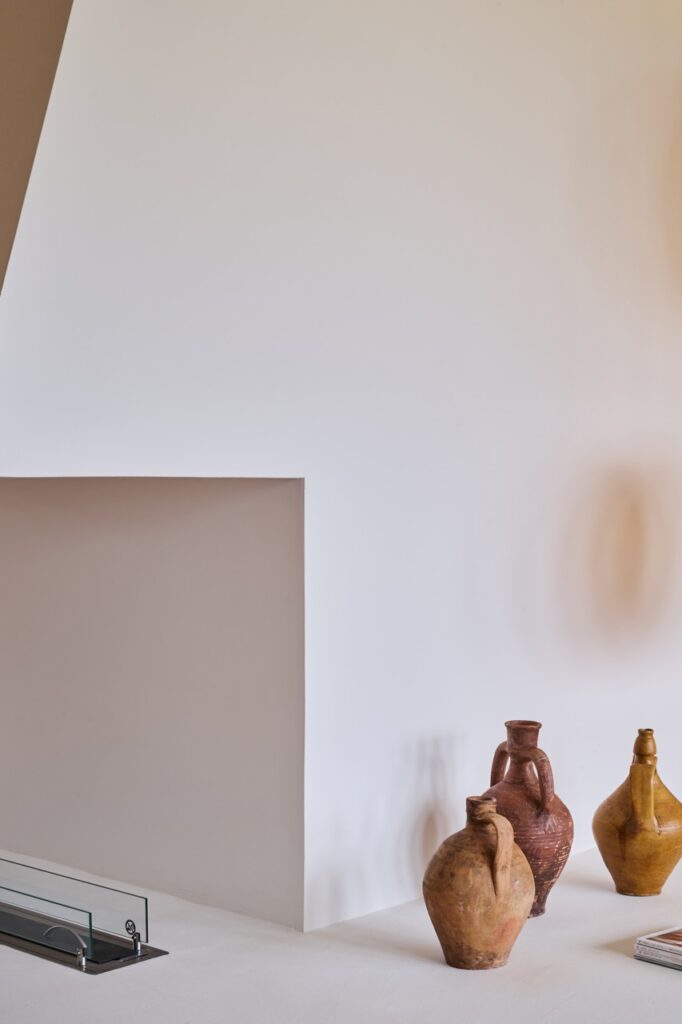
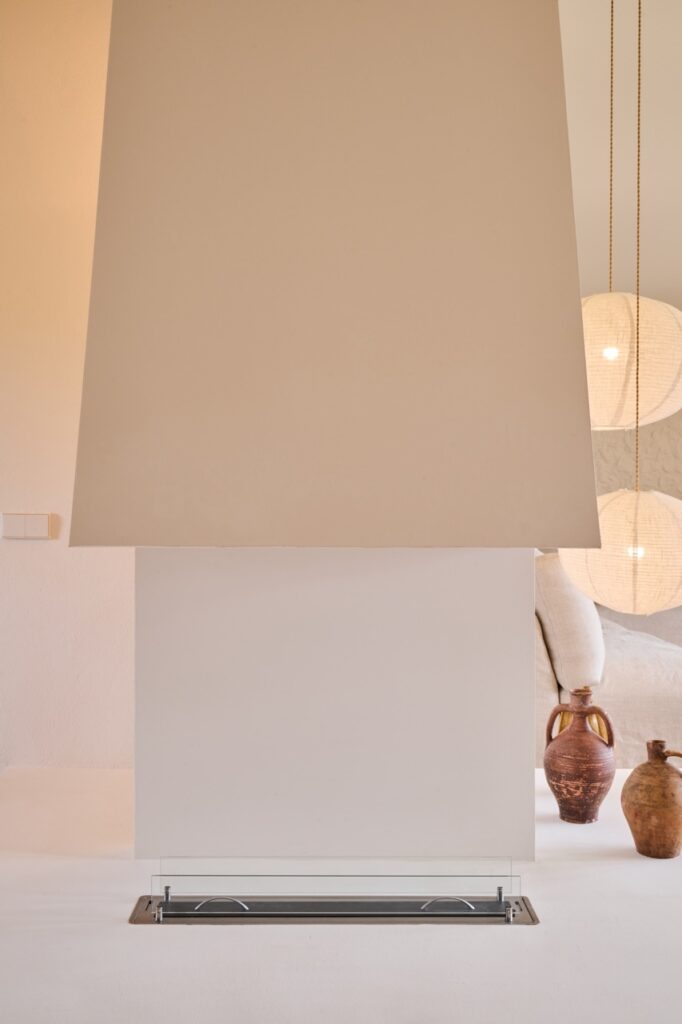
Today, the images show the result of a renovation that has managed to delicately balance the weight of history with the lightness of contemporary architecture.
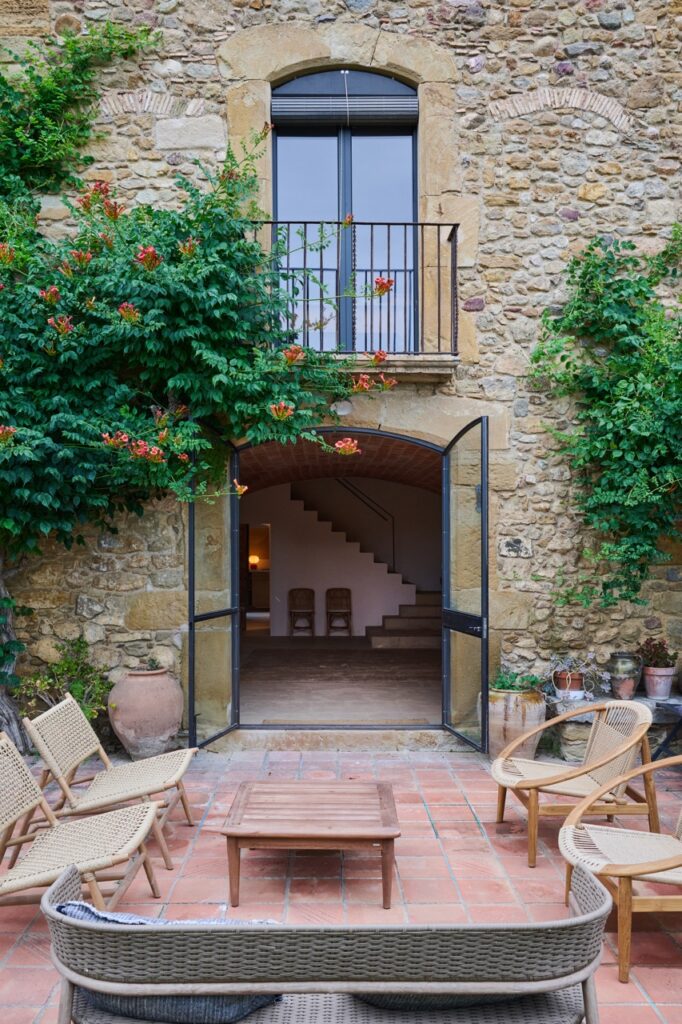
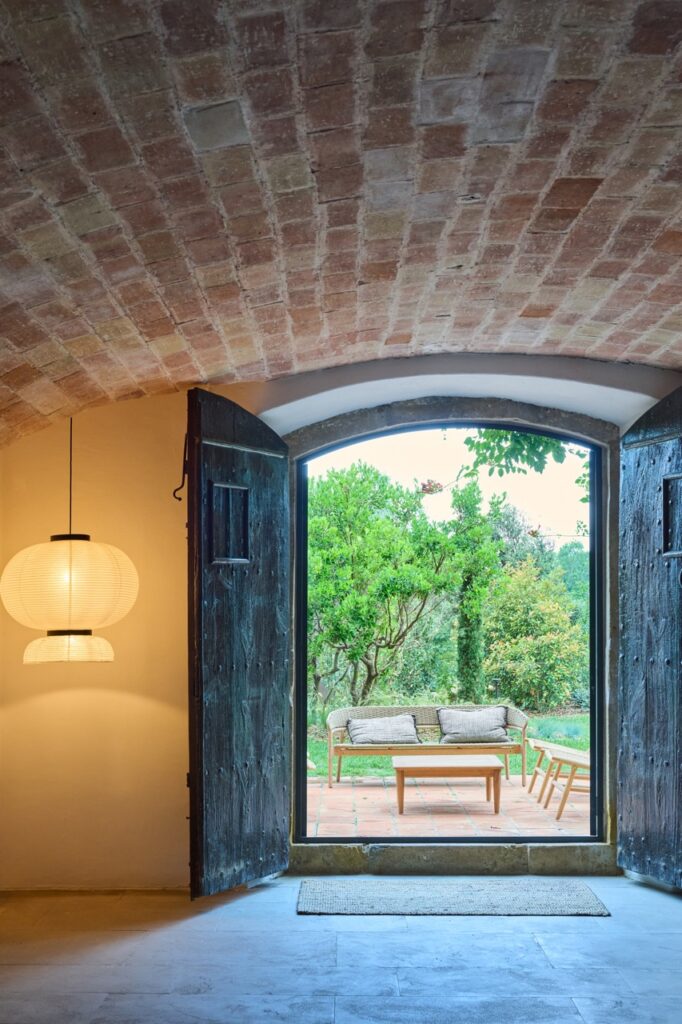
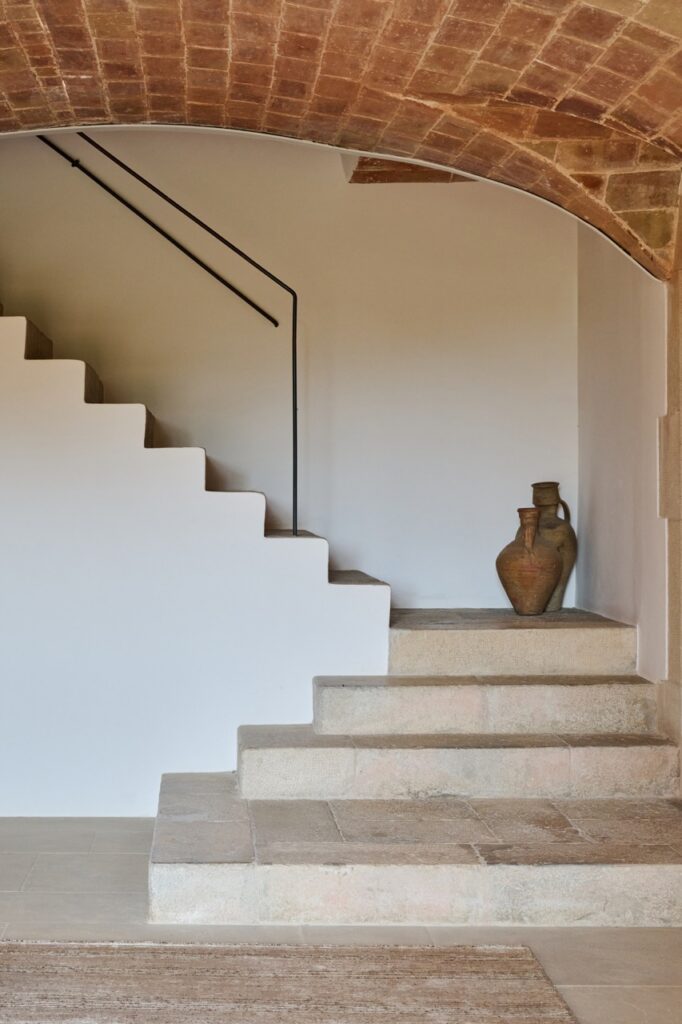
The interior of the dwelling is organized in a very logical manner throughout its three floors.
On the ground floor are located the common areas and essential service spaces, such as the cellar, laundry room and machinery rooms.
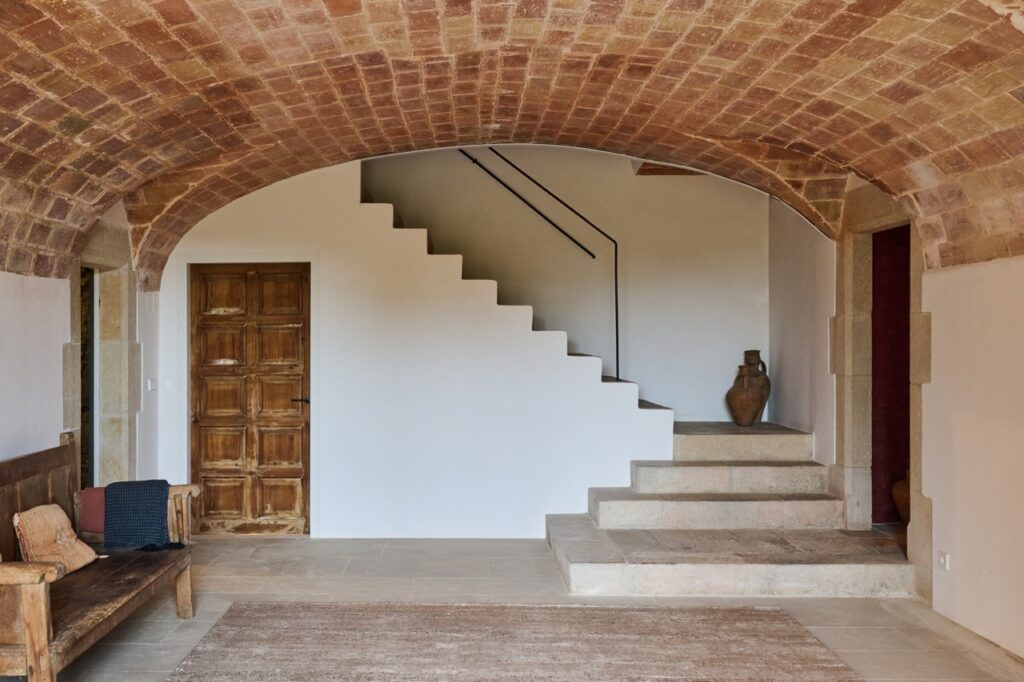
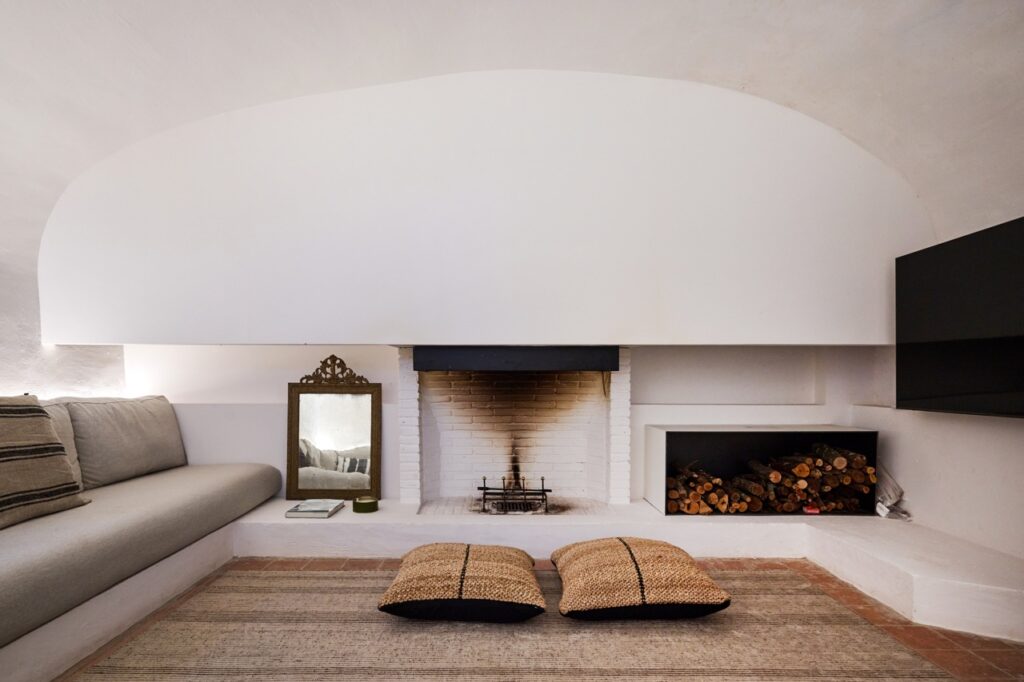
On the first floor, the bedrooms are distributed in an orderly manner around a large central space.
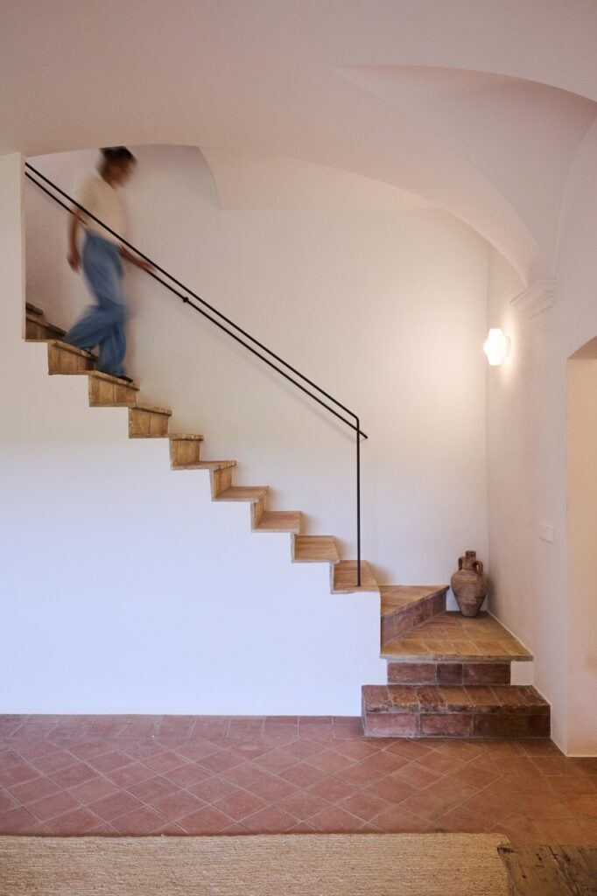
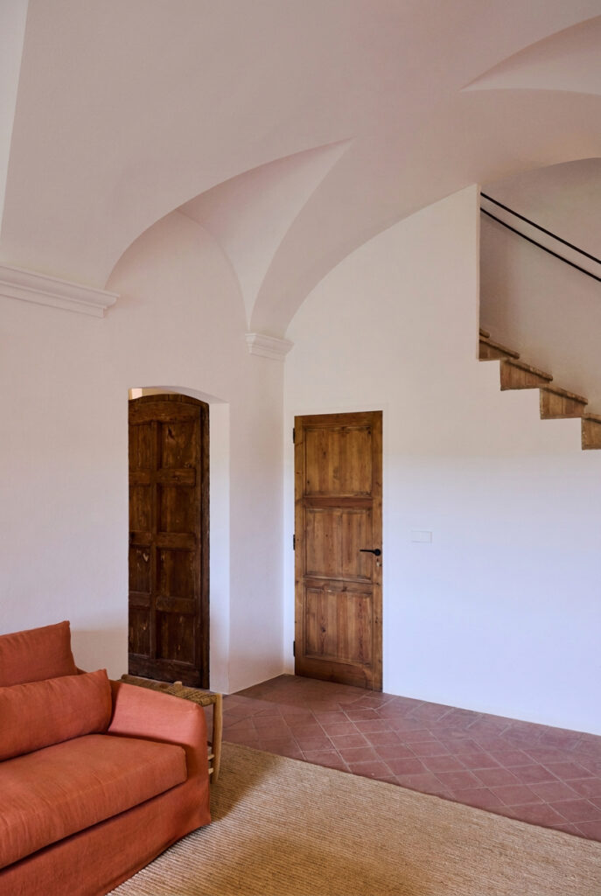
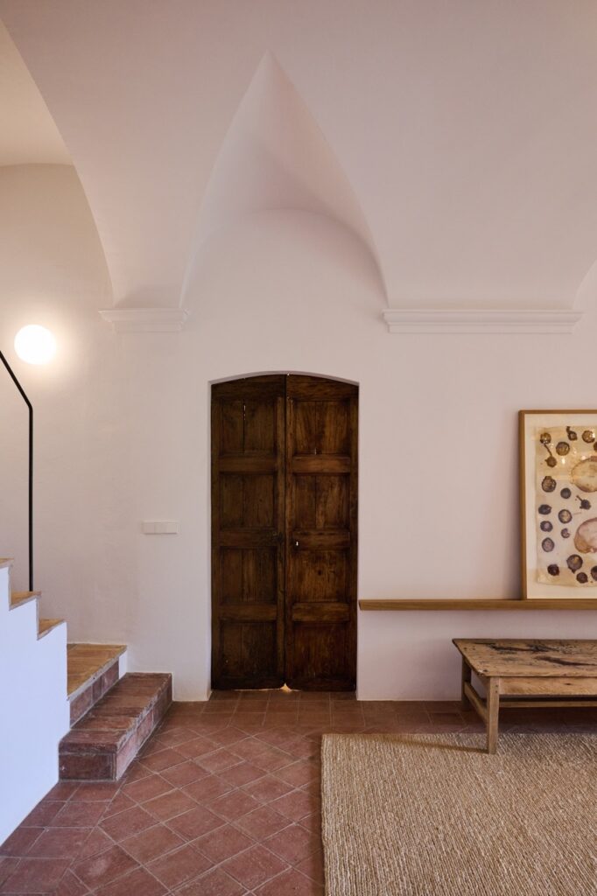
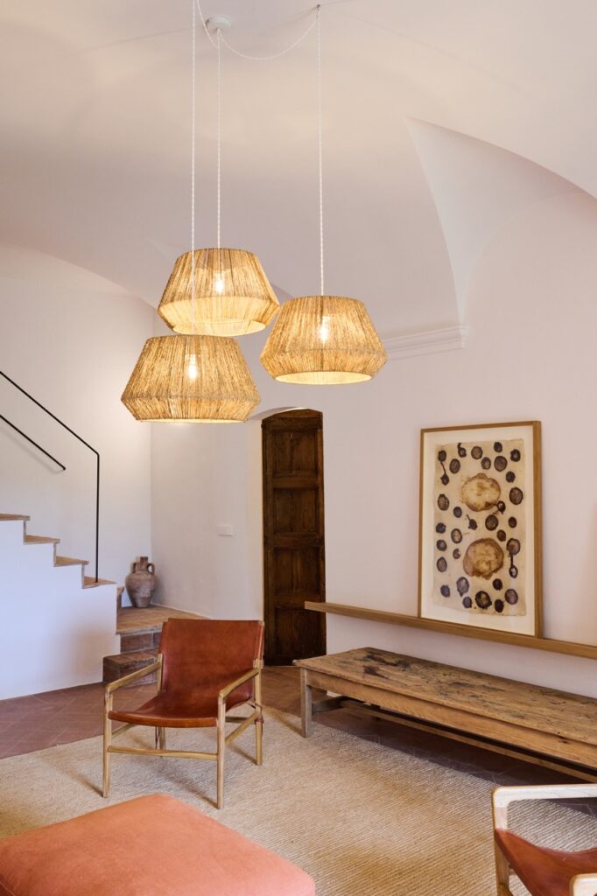
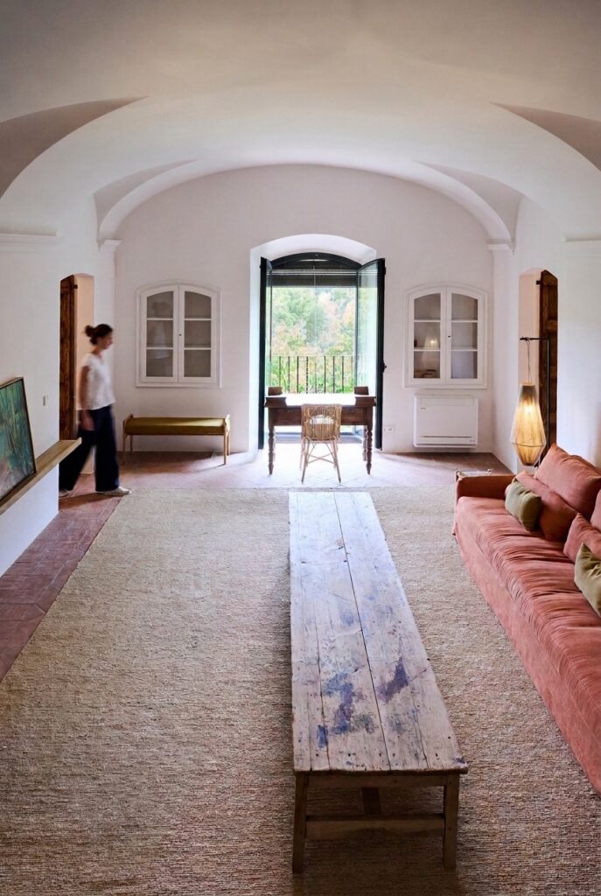
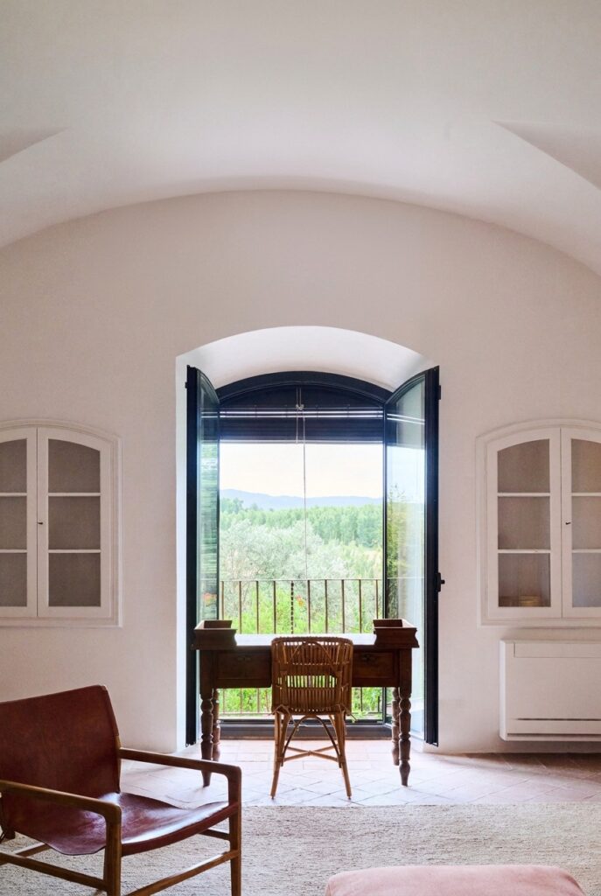
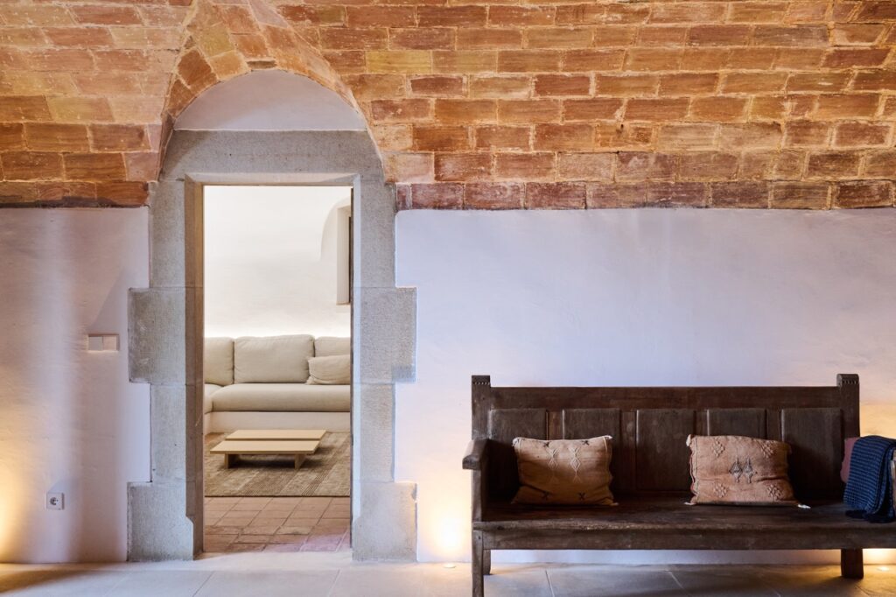
The main intention of the renovation was to preserve the soul of the farmhouse intact, protecting valuable architectural elements, such as the romantic festejadors, those stone benches integrated into the thickness of the wall beside the windows, the thick doors of solid carved wood, the traditional vaults and the ceramic tufa floors.
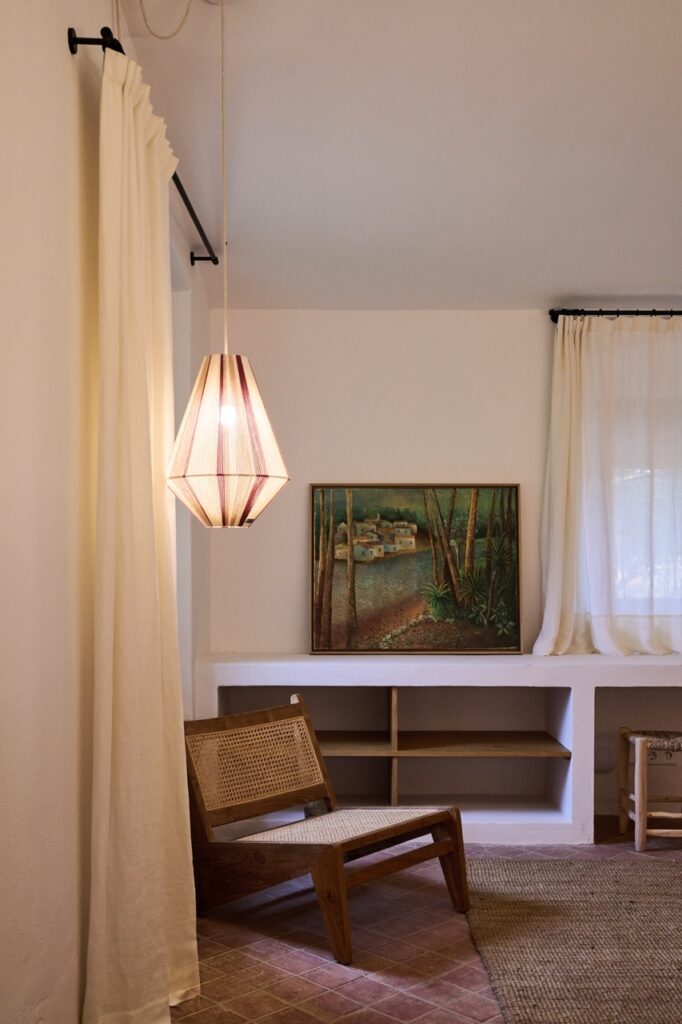
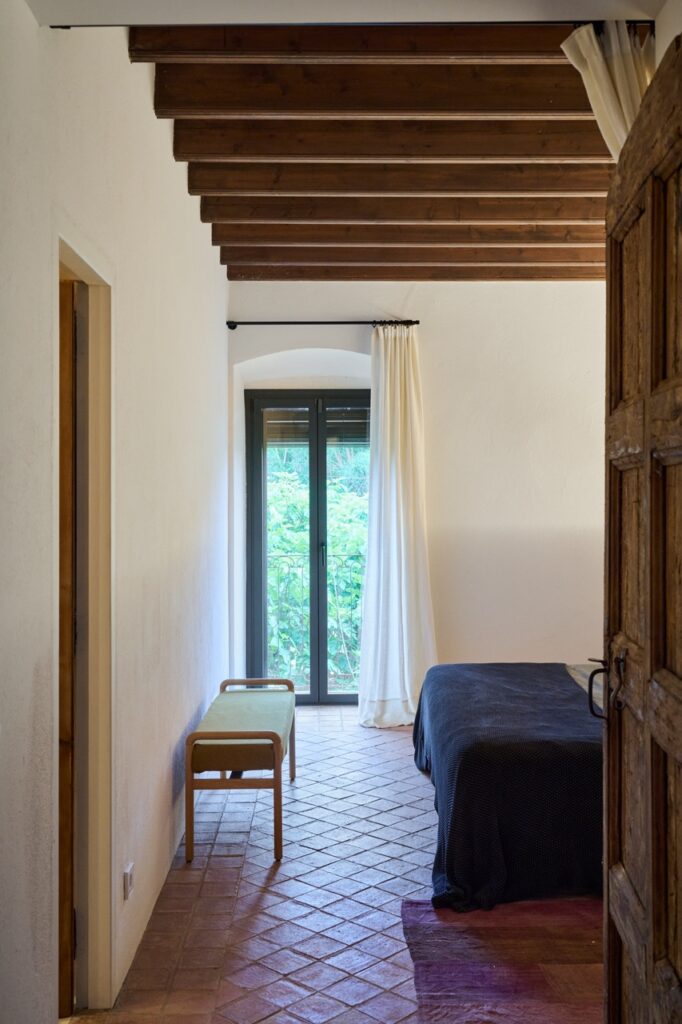
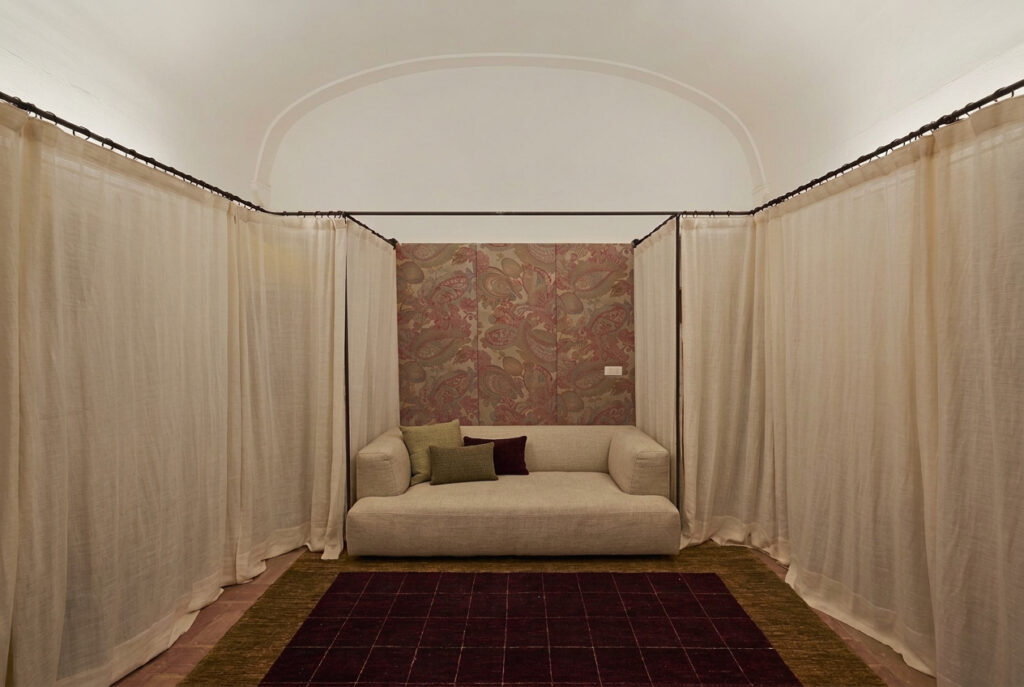
However, this respect for the past was complemented by the pursuit of aesthetic simplicity and the comfort of our times.
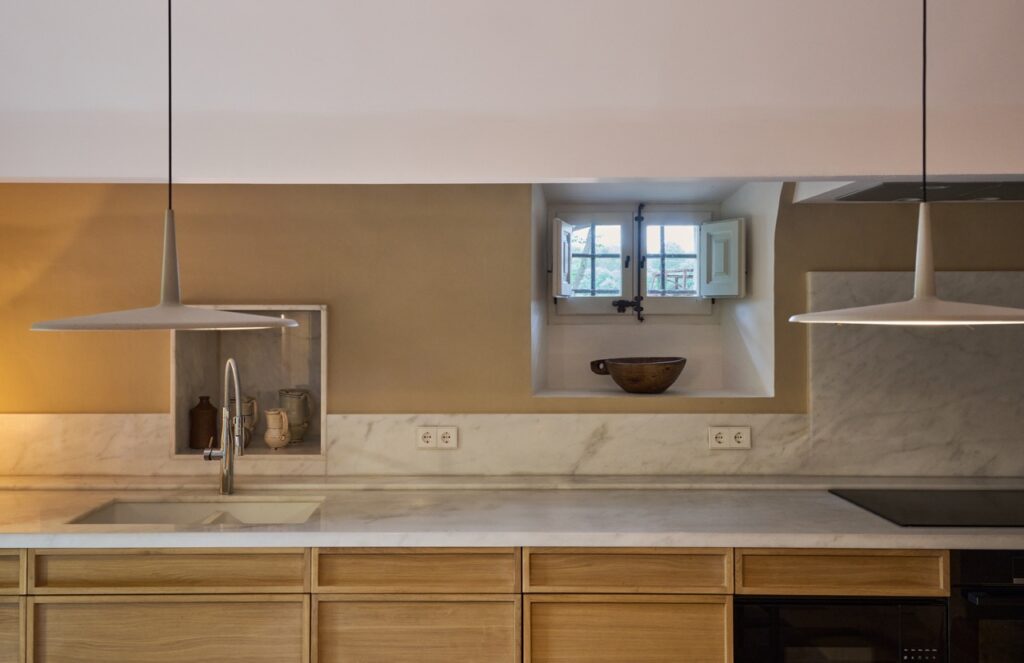
To achieve this, much of the furniture was resolved with built-in solutions that extend from the white walls themselves, minimizing freestanding furniture. It is precisely these few purchased pieces, carefully selected through their woods and fabrics, that bring the definitive warmth to each room.
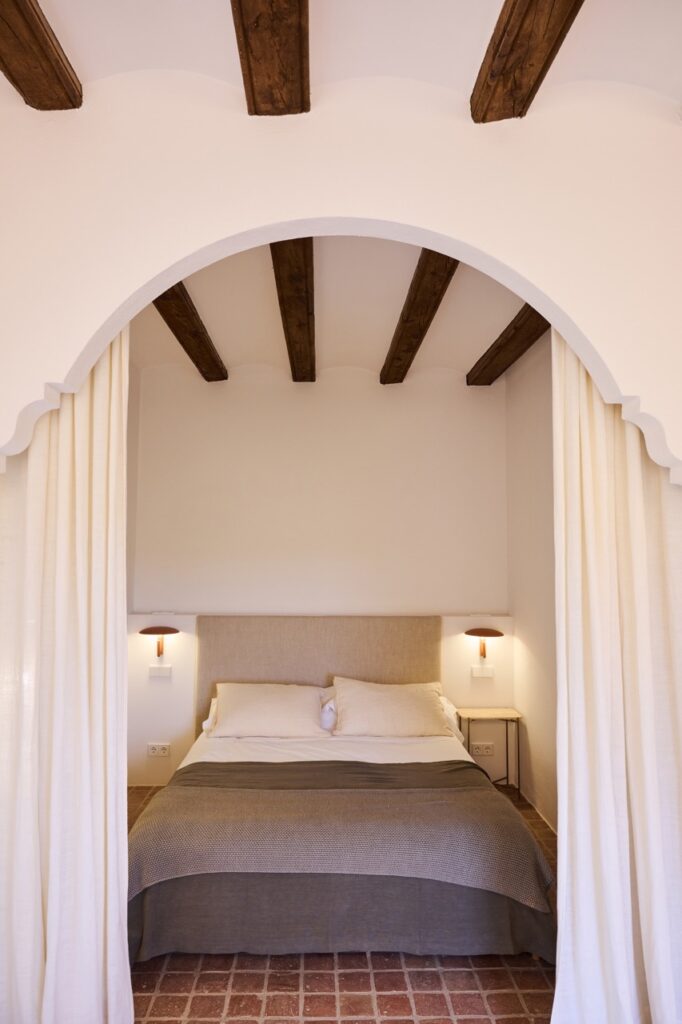
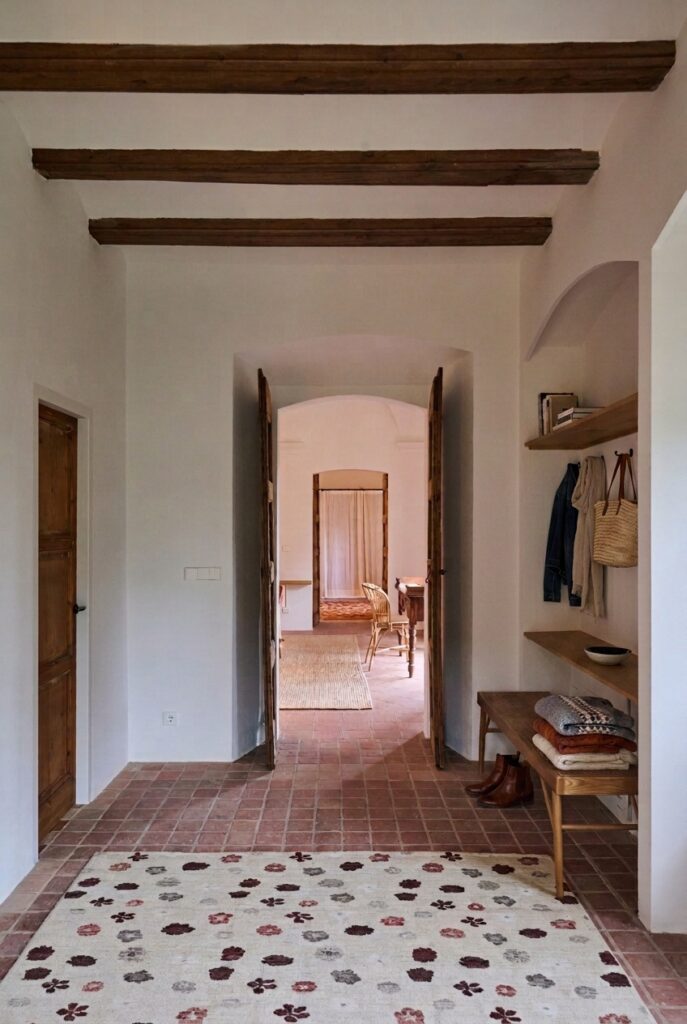
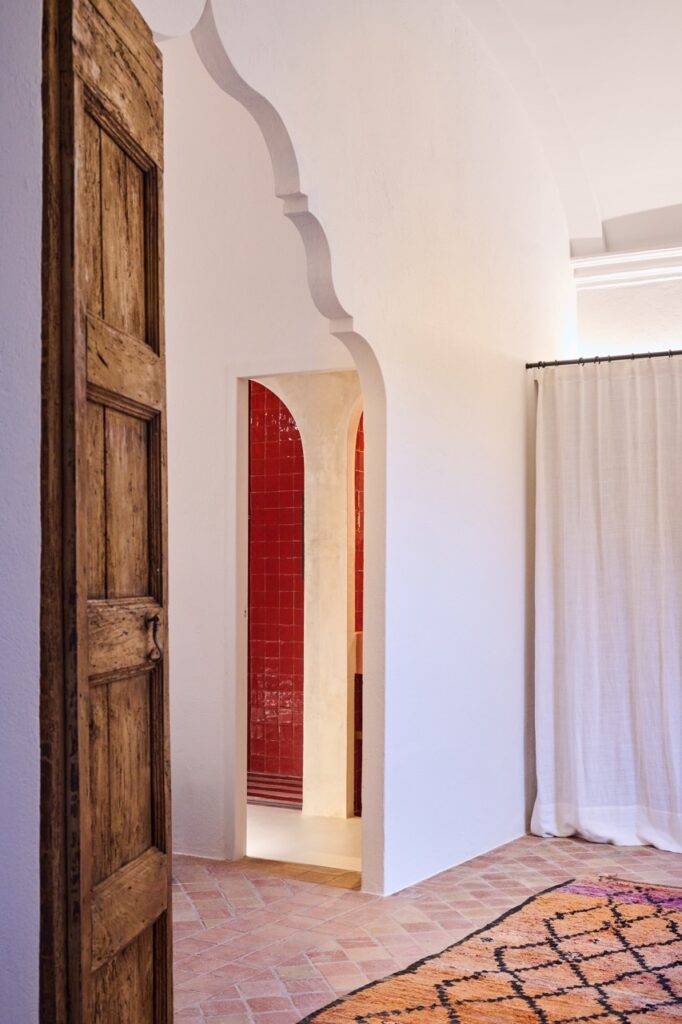
This design creates a beautiful play of contrasts where the white of the built-ins stands out alongside the color of the wood and the textures of the rugs or tapestries. A strategy that changes completely upon entering the bathrooms: as most do not have natural lighting, a clear dominance of color was chosen through glazed ceramic coverings, filling them with a unique and vibrant personality.
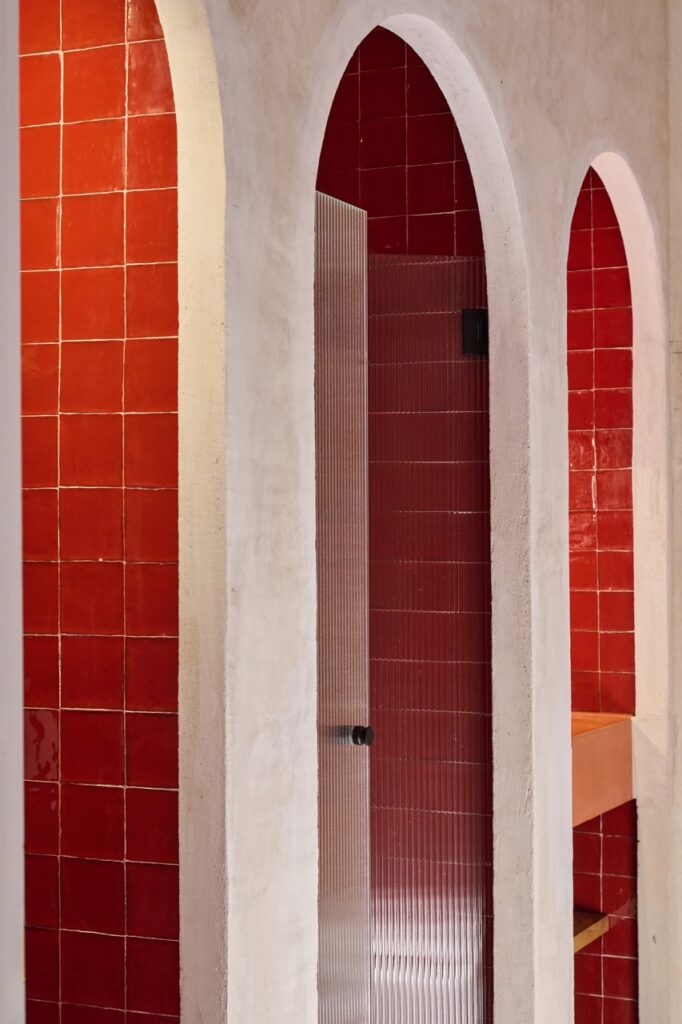
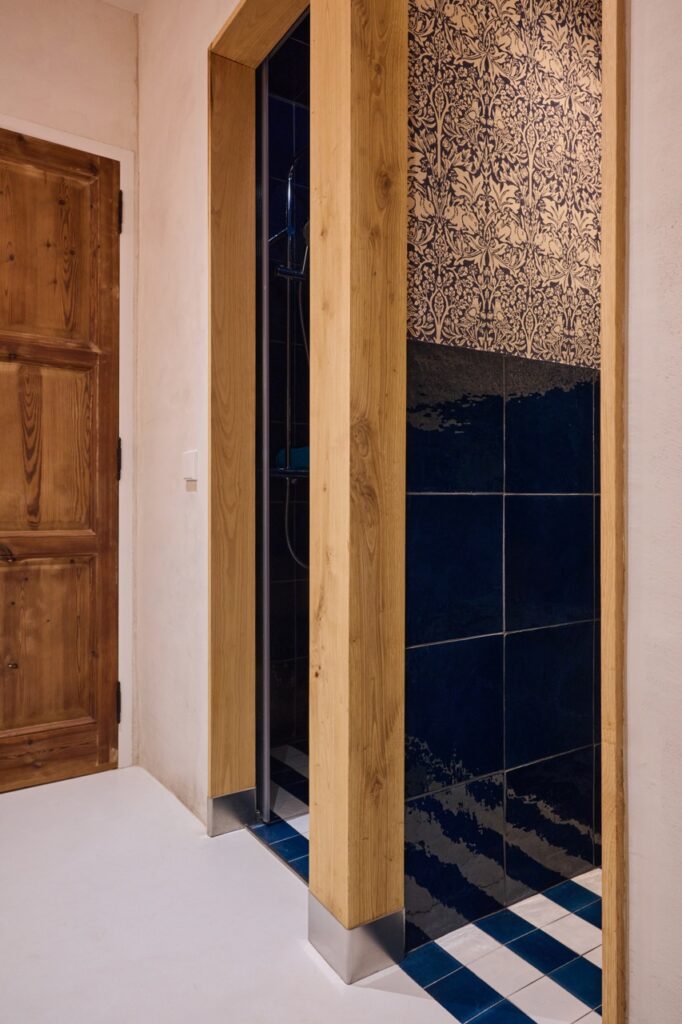
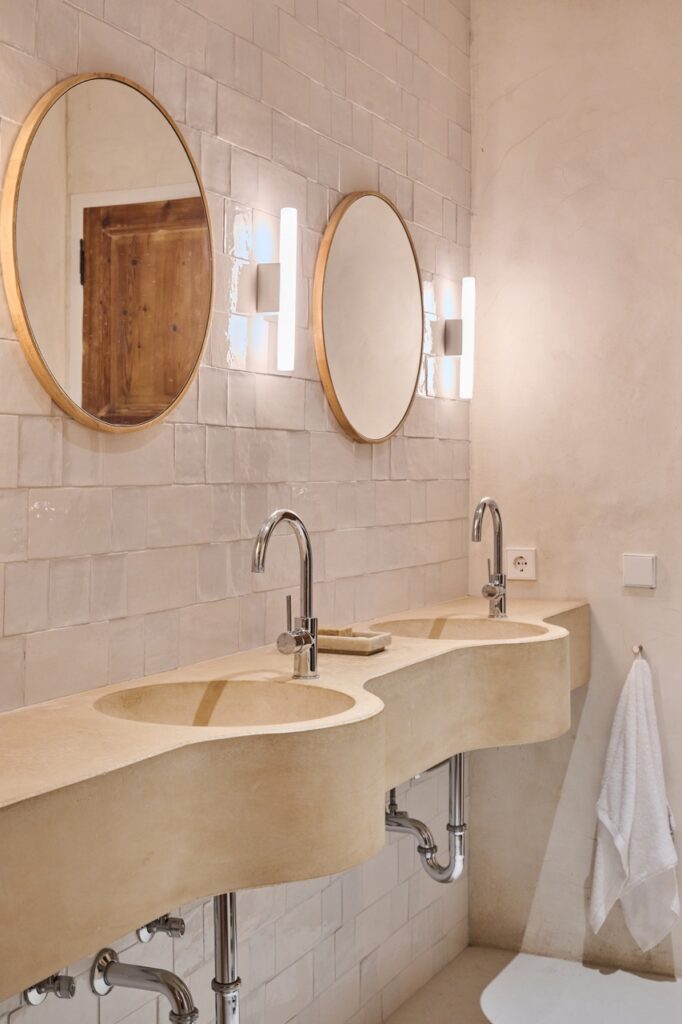
Finally, the space under the roof, which in the past was open to the exterior, has been fully integrated into the house to accommodate an open-plan living room and a cozy guest bedroom with its own bathroom.
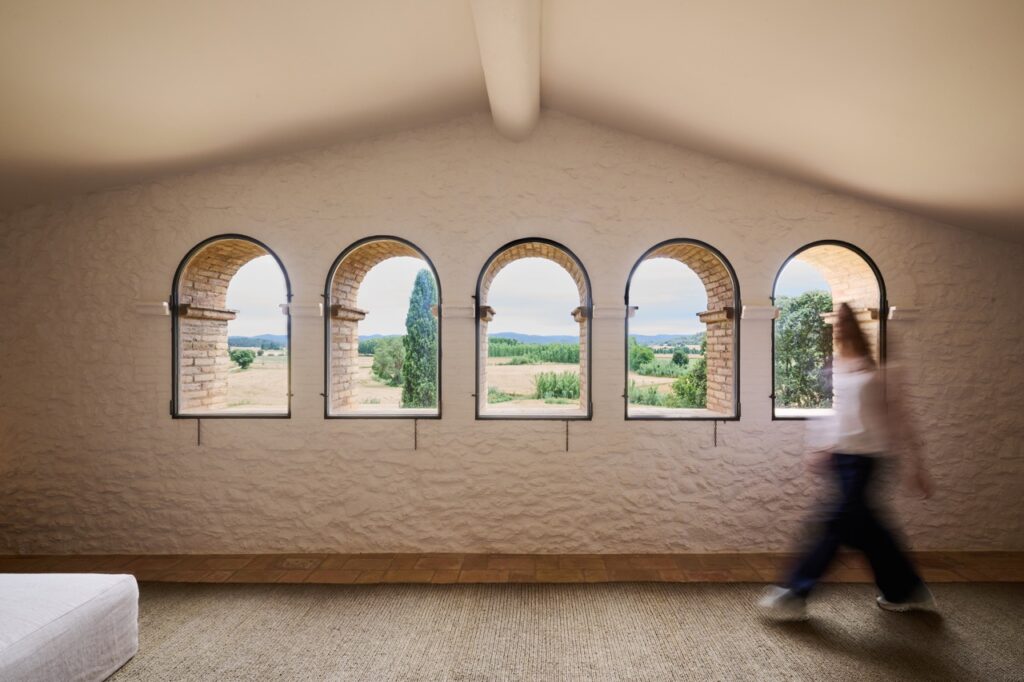
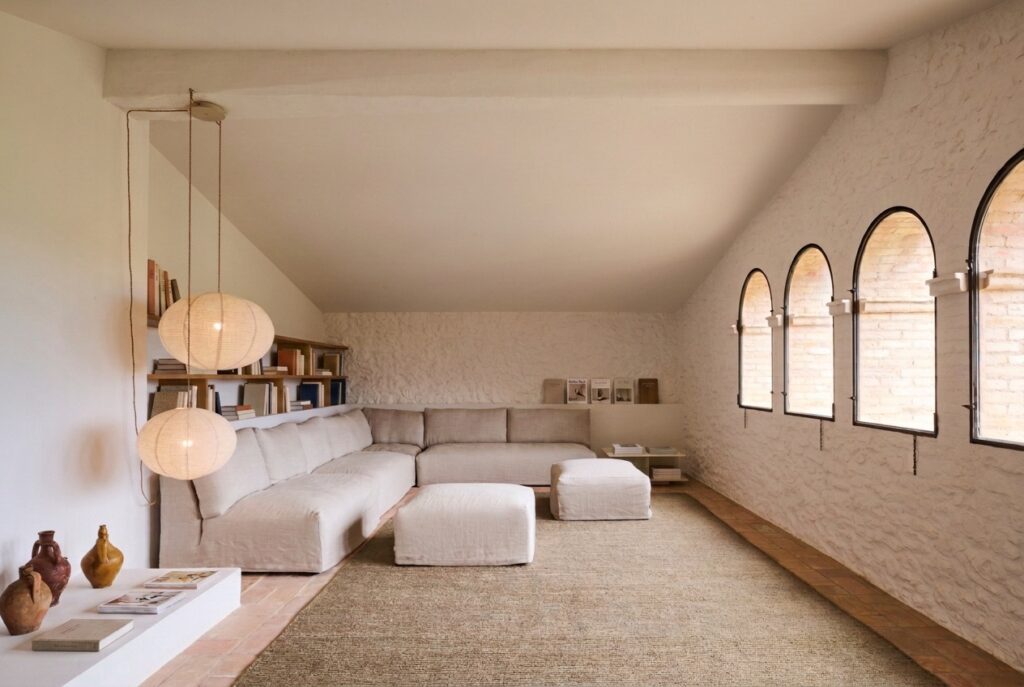
The true success of this project lies in the absolute balance achieved between the old and the new, highlighting the aesthetic value of the past without competing with modernity. A true construction challenge that, moreover, achieved the feat of completely hiding the new and complex technological systems so that the historic architecture could shine without interference.